


Sara Carlson
- Buy
- Sell
https://www.ruhlmortgage.com/BlakeEller.html
Description
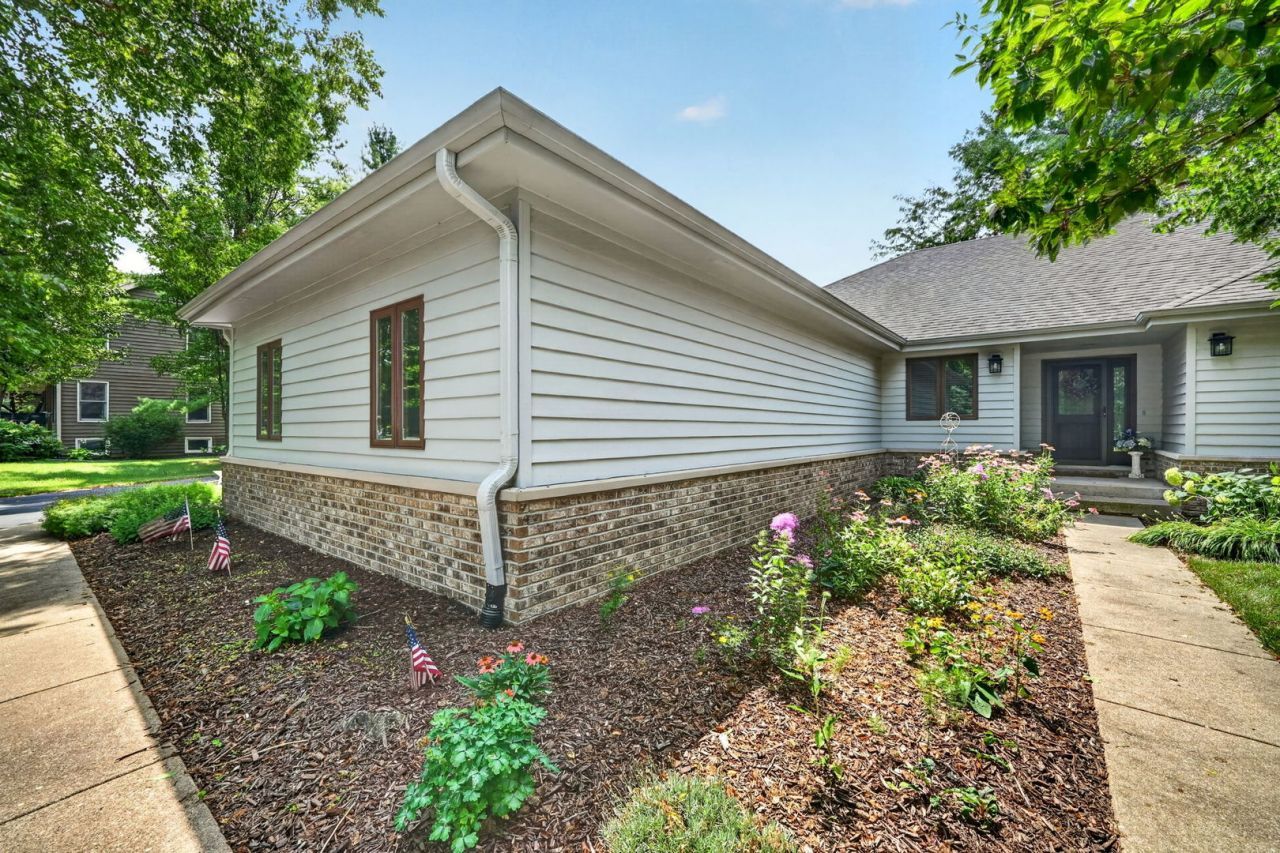
Welcome home to this impeccably maintained 4-bedroom, 3-bath home, where thoughtful updates, quality craftsmanship, and true pride of ownership are evident at every turn. A welcoming foyer opens to a bright and spacious living room, highlighted by a beautiful bay window that overlooks the professionally landscaped front yard. Just beyond, the great room offers exceptional versatility-ideal as a comfortable family room, an oversized dining area for entertaining, or a combination of both. The stunning kitchen, completely remodeled in 2018, is the heart of the home. It features custom cabinetry, granite countertops, stainless steel appliances, a large center island, updated flooring, and a new sliding glass door that opens seamlessly to the backyard patio, making indoor-outdoor entertaining effortless. The primary suite provides a peaceful retreat with a custom walk-in shower, heated bathroom floors, and a spacious walk-in closet complete with a custom organizer. Two additional bedrooms and an updated hall bath, also featuring heated floors, complete the main level. The finished lower level is filled with natural light from oversized lookout windows and offers the perfect space for relaxing or entertaining. Enjoy a spacious family room ideal for movie nights or game days, along with a fourth bedroom and a beautifully finished custom full bath, creating an excellent space for guests, extended family, or a private home office. Situated on a beautifully landscaped 1.08-acre lot, the outdoor living space is just as impressive. The 33' x 16' brick paver patio, installed in 2021, provides the perfect setting for morning coffee, summer barbecues, or quiet evenings surrounded by mature landscaping and peaceful views. The extensive list of improvements offers exceptional value and complete peace of mind. Recent Updates Include: 2018: Complete kitchen remodel featuring custom cabinetry, granite countertops, stainless steel appliances, center island, new flooring in the kitchen and great room, new sliding glass door, and heated floors added to the hall bath. 2019: New carpet in all main-level bedrooms, garage door openers replaced, electrical service upgraded to a 220-amp panel with a 60-amp/220-volt feed to the garage, plus LED garage lighting. 2020: Andersen replacement windows installed throughout the home (excluding garage windows). 2021: Primary bath fully remodeled with a custom walk-in shower, new vanity, and heated floors; brick paver patio installed; sump pump replaced. 2022: Custom closet organization system added to the primary walk-in closet. 2023: Exterior professionally painted and new front entry door installed. 2024: Tankless water heater and new garage entry door installed. 2025: Sewage ejector pump replaced. Additional major improvements include a new roof (2015), furnace and central air conditioning (2016), and a radon mitigation system (2017). Every major update has already been completed, allowing you to mo
Property Highlights
Property Type: Residential - Single Family
Total Living Area SF: 2,894
Lot Size: 1.08 acres
Garage Size: 2
Attached Garage
Built in 1990
High School: Rochelle Township High School
Middle School: Rochelle Middle School
Brick Exterior
One Fireplace
General Information
Bedrooms: 4
Bathrooms: 3
Sqft: 2,894
County: Ogle
High School: Rochelle Township High School
Listed By:
Weichert REALTORS Signature Professionals
815-561-8595
MRED MLS
MLS ID: 12711539
Room Information
Family Room - Down: 26X18
Bedroom 2: 13X13
Bedroom 3: 12X10
Bedroom 4: 11X13
Family Room: 20X15
Kitchen: 12X22
Laundry: 3X5
Living Room: 18X18
Primary Bedroom: 13X16
Shown By
Get in Touch
Shown By
Contact an agent to learn more about
10293 E Hickory Ridge Drive, Rochelle, IL 61068.
Mortgage Calculator

Call or Click to get Pre-Approved!
563-441-1862
toll free 866-441-1862
Customize Your Rate
| Loan Type | 30 Year Fixed | FHA 30 Year Fixed | 15 Year Fixed |
| Purchase Price | $410,000 | $410,000 | $410,000 |
| Down Payment | $82,000 | $14,350 | $102,500 |
| Monthly Mortgage Amount | $2,046 | $2,479 | $2,554 |
| Taxes | $571 | $571 | $571 |
| Insurance | $100 | $100 | $100 |
| HOA/Dues/Fees | $0 | $0 | $0 |
| Monthly Mortage Insurance | $0 | $180 | $0 |
| Monthly Estimated Total | $2,737 | $3,350 | $3,245 |
Sara Carlson
REALTOR®
REALTOR®, ASP, CRS, E-PRO, HMS
Office: (563) 264-0240
Cell: (563) 506-0241
Licensed in IA
Muscatine Office
226 East 2nd Street
Muscatine, IA 52761
(563) 264-0240
Muscatine, IA 52761
(563) 264-0240

Member Participants (and their affiliated licensees, if applicable) shall indicate on their websites that IDX information is provided exclusively for consumers’ personal non-commercial use, that it may not be used for any purpose other than to identify prospective properties consumers may be interested in purchasing, that the data is deemed reliable but is not guaranteed by MLS GRID, and that the use of the MLS GRID Data may be subject to an end user license agreement prescribed by the Member Participant’s applicable MLS if any and as amended from time to time. MLS GRID may, at its discretion, require use of other disclaimers as necessary to protect Member Participant, and/or their MLS from liability.
Based on information submitted to the MLS GRID. All data is obtained from various sources and may not have been verified by broker or MLS GRID. Supplied Open House Information is subject to change without notice. All information should be independently reviewed and verified for accuracy. Properties may or may not be listed by the office/agent presenting the information.
Privacy Policy / DMCA Notice / ADA Accessibility


This site is hosted, designed and copyright
© 1994 - 2026 by
Delta Media Group, Inc. -- Patent Pending --
Agent License Information: Licensed in IA