


Sara Carlson
- Buy
- Sell
https://www.ruhlmortgage.com/BlakeEller.html
Description
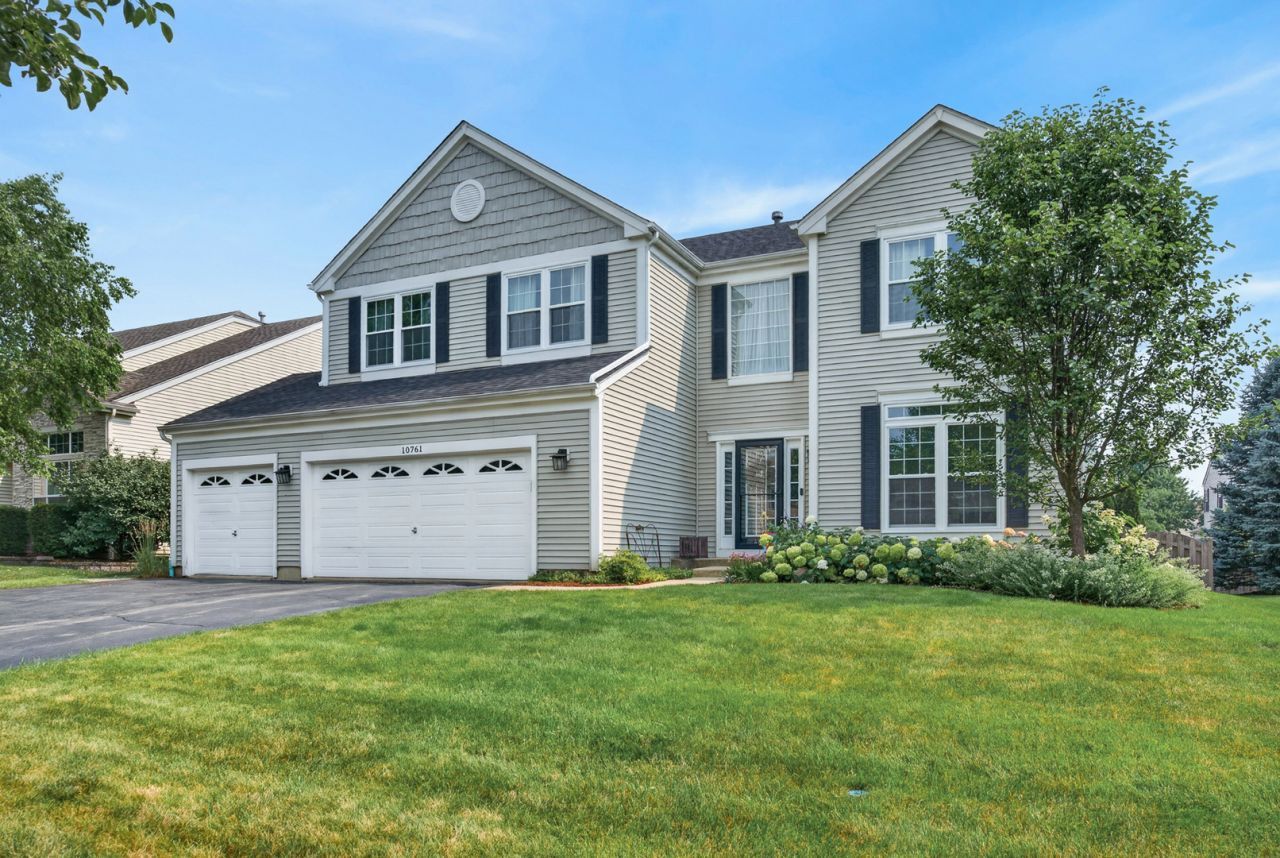
Welcome to the desirable Georgian Place neighborhood and this beautifully maintained Allegheny model, ideally located within walking distance of the Huntley Library and Parisek Park. This four-bedroom, 2.5-bath home offers a thoughtfully designed floor plan with an open kitchen and two-story great room, creating an inviting space for everyday living and entertaining. Step inside the two-story foyer, where a versatile front flex room with French doors provides the ideal space for a home office, craft room, music room, or private study. Rich hardwood flooring, elegant transom windows, and a formal dining room add warmth and character throughout the main level. The spacious kitchen features granite countertops, stainless steel appliances, and plenty of room for gathering. Just beyond, the dramatic two-story great room is filled with natural light, creating a welcoming space for family and friends. A convenient first-floor office, powder room, and mud room complete the main level. Upstairs, retreat to the expansive primary suite featuring a large walk-in closet and private ensuite bath. Three additional generously sized bedrooms and a full hall bath provide plenty of room for family or guests. The laundry room also is conveniently located near the bedrooms. The partially finished basement, complete with a fireplace, offers incredible flexibility for a recreation room, home theater, fitness area, or additional entertaining space, while still providing ample storage options. Outside, enjoy your own private backyard with mature landscaping, a fully fenced yard, and brick paver patio. Many of the home's major components have been updated since 2018, including the roof, furnace, hot water heater, North facing windows, and kitchen appliances. A complete list of improvements with dates is available. Ideally situated near miles of scenic walking and biking trails, historic downtown Huntley's charming shops, restaurants, and year-round community events, this exceptional home also enjoys all that Georgian Place has to offer-including the beloved annual Huntley Hootenanny.
Property Highlights
Property Type: Residential - Single Family
Total Living Area SF: 3,313
Garage Size: 3
Attached Garage
Built in 2003
Elementary School: Chesak Elementary School
High School: Huntley High School
Middle School: Heineman Middle School
General Information
Bedrooms: 4
Bathrooms: 3
Sqft: 3,313
County: McHenry
High School: Huntley High School
Subdivision: Georgian Place
Listed By:
Redfin Corporation
224-699-5002
MRED MLS
MLS ID: 12703710
Room Information
Walk In Closet: 14X7
Foyer: 20X14
Office: 13X10
Breakfast Room: 15X9
Pantry: 6X5
Recreation Room: 50X38
Bedroom 2: 15X13
Bedroom 3: 13X11
Bedroom 4: 14X11
Dining Room: 16X12
Family Room: 19X19
Kitchen: 18X11
Laundry: 10X9
Living Room: 15X13
Primary Bedroom: 17X16
Shown By
Get in Touch
Shown By
Contact an agent to learn more about
10761 Allegheny Pass, Huntley, IL 60142.
Mortgage Calculator

Call or Click to get Pre-Approved!
563-441-1862
toll free 866-441-1862
Customize Your Rate
| Loan Type | 30 Year Fixed | FHA 30 Year Fixed | 15 Year Fixed |
| Purchase Price | $589,000 | $589,000 | $589,000 |
| Down Payment | $117,800 | $20,615 | $147,250 |
| Monthly Mortgage Amount | $2,940 | $3,561 | $3,668 |
| Taxes | $820 | $820 | $820 |
| Insurance | $100 | $100 | $100 |
| HOA/Dues/Fees | $0 | $0 | $0 |
| Monthly Mortage Insurance | $0 | $259 | $0 |
| Monthly Estimated Total | $3,932 | $4,812 | $4,660 |
Sara Carlson
REALTOR®
REALTOR®, ASP, CRS, E-PRO, HMS
Office: (563) 264-0240
Cell: (563) 506-0241
Licensed in IA
Muscatine Office
226 East 2nd Street
Muscatine, IA 52761
(563) 264-0240
Muscatine, IA 52761
(563) 264-0240

Member Participants (and their affiliated licensees, if applicable) shall indicate on their websites that IDX information is provided exclusively for consumers’ personal non-commercial use, that it may not be used for any purpose other than to identify prospective properties consumers may be interested in purchasing, that the data is deemed reliable but is not guaranteed by MLS GRID, and that the use of the MLS GRID Data may be subject to an end user license agreement prescribed by the Member Participant’s applicable MLS if any and as amended from time to time. MLS GRID may, at its discretion, require use of other disclaimers as necessary to protect Member Participant, and/or their MLS from liability.
Based on information submitted to the MLS GRID. All data is obtained from various sources and may not have been verified by broker or MLS GRID. Supplied Open House Information is subject to change without notice. All information should be independently reviewed and verified for accuracy. Properties may or may not be listed by the office/agent presenting the information.
Privacy Policy / DMCA Notice / ADA Accessibility


This site is hosted, designed and copyright
© 1994 - 2026 by
Delta Media Group, Inc. -- Patent Pending --
Agent License Information: Licensed in IA