


Sara Carlson
- Buy
- Sell
https://www.ruhlmortgage.com/BlakeEller.html
Open Houses
Sat, Jul 25th 11:00am - 1:00pm
Description
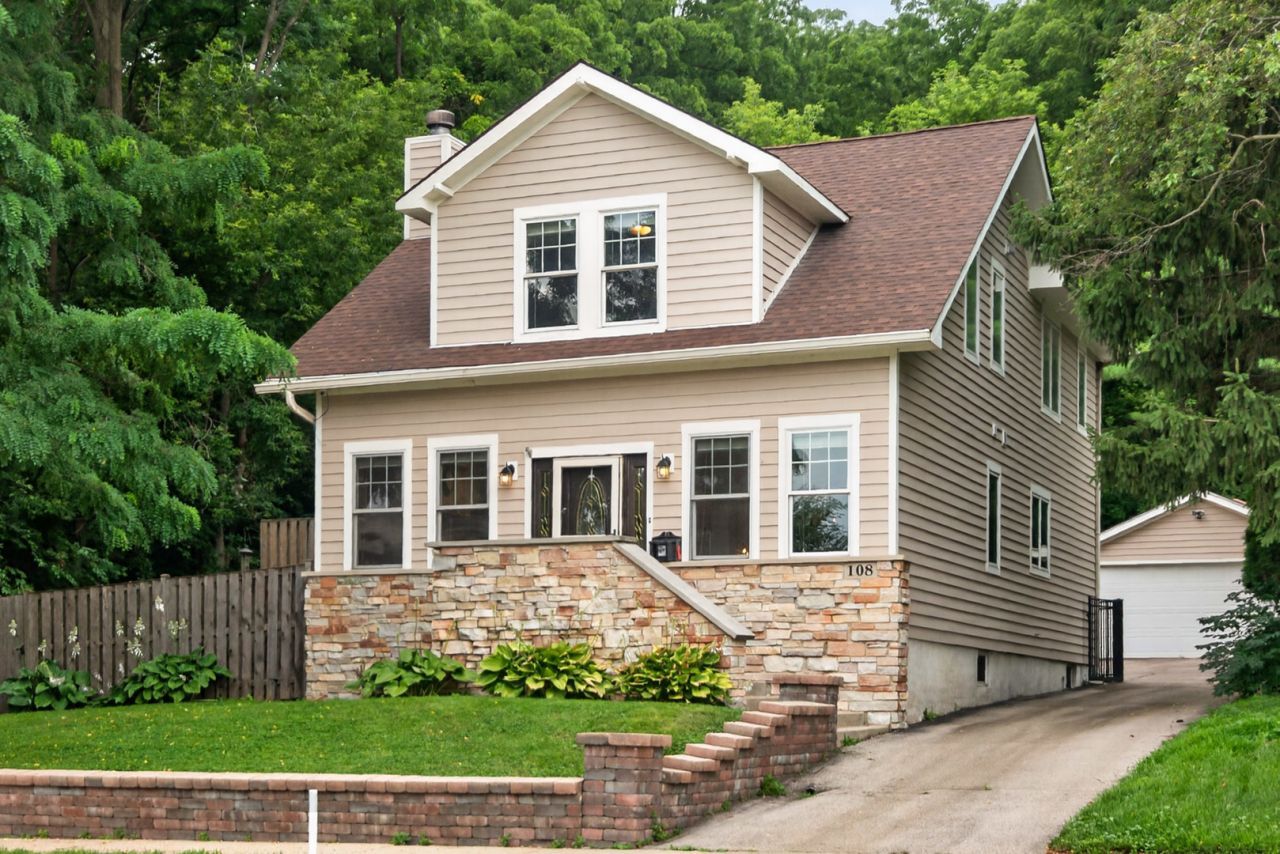
Welcome to 108 N Main St. in the heart of Algonquin! This beautifully updated home offers 3 bedrooms, 2.1 bathrooms, a 2-car garage, and sits on just under a quarter-acre with a fully fenced backyard. Conveniently located across the street from the Fox River and just steps from the Main Street Riverwalk, you'll enjoy easy access to downtown Algonquin's local restaurants, boutiques, parks, and the many community events and festivals that make this area so special. Step inside to an inviting open-concept main floor featuring gorgeous hardwood flooring, abundant natural light, a convenient half bath, and a coat closet. The living room is warm and welcoming with floating shelves and a charming wood-burning fireplace accented by granite. The updated kitchen offers granite countertops, soft-close cabinetry, stainless steel appliances, and a spacious dining area. French doors lead to the wraparound deck, creating the perfect space for entertaining or relaxing outdoors. Upstairs, you'll find three generously sized bedrooms, all with hardwood flooring, and two full bathrooms. The spacious primary suite features vaulted ceilings, a private balcony, an impressive walk-in closet with a built-in vanity, and an ensuite bathroom complete with a double-bowl vanity and a Jacuzzi tub. The basement is unfinished but partially drywalled, providing an excellent opportunity for the next owner to build equity by creating additional finished living space tailored to their needs. Recent updates include: Brand new front door Brand new washer Exterior painted (2024) Tankless water heater (2024) Reverse osmosis system (2022) Water softener (2022) Radon mitigation system (2021) Brand New Front Door is to be installed soon(last picture for reference). Offering thoughtful updates, timeless finishes, and an unbeatable location close to everything Algonquin has to offer, this home is ready for its next chapter.
Property Highlights
Property Type: Residential - Single Family
Total Living Area SF: 2,312
Garage Size: 2
Built in 1922
School District: District 300
Stone Exterior
One Fireplace
General Information
Bedrooms: 3
Bathrooms: 3
Sqft: 2,312
County: McHenry
Listed By:
Hometown Realty Group
815-991-9293
MRED MLS
MLS ID: 12714730
Room Information
Bedroom 2: 12X11
Bedroom 3: 12X9
Dining Room: 13X12
Kitchen: 13X12
Laundry: 10X10
Living Room: 15X12
Primary Bedroom: 18X12
Shown By
Get in Touch
Shown By
Contact an agent to learn more about
108 N Main Street, Algonquin, IL 60102.
Mortgage Calculator

Call or Click to get Pre-Approved!
563-441-1862
toll free 866-441-1862
Customize Your Rate
| Loan Type | 30 Year Fixed | FHA 30 Year Fixed | 15 Year Fixed |
| Purchase Price | $412,500 | $412,500 | $412,500 |
| Down Payment | $82,500 | $14,438 | $103,125 |
| Monthly Mortgage Amount | $2,059 | $2,494 | $2,569 |
| Taxes | $574 | $574 | $574 |
| Insurance | $100 | $100 | $100 |
| HOA/Dues/Fees | $0 | $0 | $0 |
| Monthly Mortage Insurance | $0 | $181 | $0 |
| Monthly Estimated Total | $2,753 | $3,369 | $3,263 |
Sara Carlson
REALTOR®
REALTOR®, ASP, CRS, E-PRO, HMS
Office: (563) 264-0240
Cell: (563) 506-0241
Licensed in IA
Muscatine Office
226 East 2nd Street
Muscatine, IA 52761
(563) 264-0240
Muscatine, IA 52761
(563) 264-0240

Member Participants (and their affiliated licensees, if applicable) shall indicate on their websites that IDX information is provided exclusively for consumers’ personal non-commercial use, that it may not be used for any purpose other than to identify prospective properties consumers may be interested in purchasing, that the data is deemed reliable but is not guaranteed by MLS GRID, and that the use of the MLS GRID Data may be subject to an end user license agreement prescribed by the Member Participant’s applicable MLS if any and as amended from time to time. MLS GRID may, at its discretion, require use of other disclaimers as necessary to protect Member Participant, and/or their MLS from liability.
Based on information submitted to the MLS GRID. All data is obtained from various sources and may not have been verified by broker or MLS GRID. Supplied Open House Information is subject to change without notice. All information should be independently reviewed and verified for accuracy. Properties may or may not be listed by the office/agent presenting the information.
Privacy Policy / DMCA Notice / ADA Accessibility


This site is hosted, designed and copyright
© 1994 - 2026 by
Delta Media Group, Inc. -- Patent Pending --
Agent License Information: Licensed in IA