


Sara Carlson
- Buy
- Sell
https://www.ruhlmortgage.com/BlakeEller.html
Description
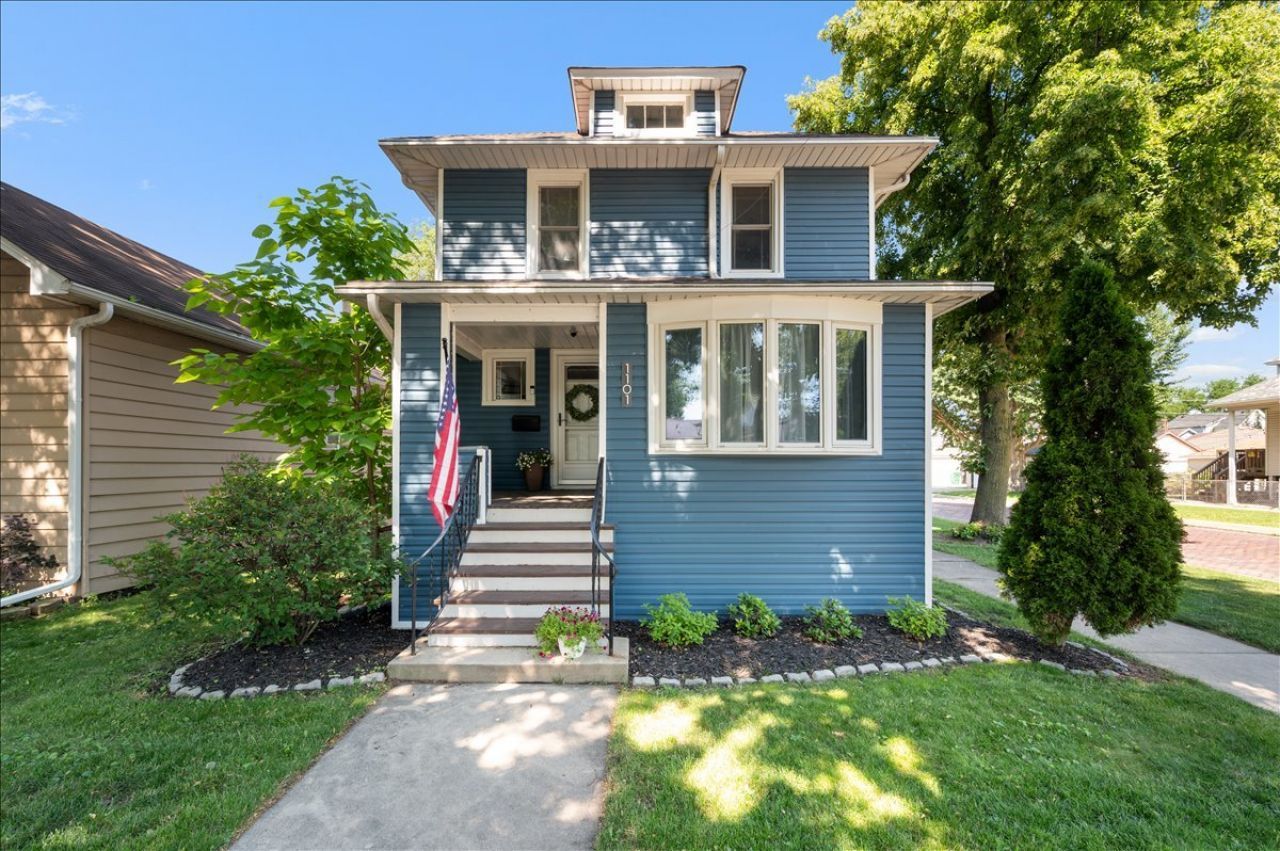
Situated on an expansive corner lot in desirable Forest Park, this beautifully updated, character-filled American Four Square immediately feels like home. A gracious foyer welcomes you into a spacious living room, dedicated dining area, and a bright sunroom - perfect as a home office, playroom, or reading nook. The thoughtfully redesigned kitchen blends timeless charm with modern functionality, featuring a brand-new quartz island for casual dining, sleek new granite countertops, a reconfigured extended wall of cabinetry, newer stainless steel appliances, preserved original 42 cabinetry with updated hardware, and a classic subway tile backsplash. A stylishly refreshed powder room with an updated mirror and light fixture is conveniently located just off the kitchen, making it ideal for guests. Upstairs, you'll find three generously sized bedrooms and a full bath. The spacious primary bedroom easily accommodates a king-size bed and additional furniture and is complete with two professionally organized closets, one of which is newly built. The full bathroom features a tub/shower combination, beautiful tile flooring, and custom built-in storage. The semi-finished basement with epoxy flooring provides a dedicated laundry area, abundant storage, and flexible space for a family room or home gym. A convenient mudroom leads to the professionally landscaped, privacy-fenced backyard, featuring a brick paver patio and walkway to the 2.5-car garage with epoxy flooring and direct street access. Additional improvements include fresh interior paint and updated light fixtures throughout, upgraded attic insulation, new siding, a rebuilt chimney with a new liner, upgraded 200-amp electrical service, new copper plumbing, basement waterproofing with a sump pump and battery backup, and a tear-off roof (2018). Ideally located near the community pool, park, tennis courts, highly rated schools, I-290, the Blue Line, and the restaurants and shops of vibrant downtown Forest Park, this home seamlessly combines charm, comfort, and functionality, leaving nothing to do but move in and enjoy.
Property Highlights
Property Type: Residential - Single Family
Total Living Area SF: 1,659
Garage Size: 3
Built in 1919
School District: District 209
General Information
Bedrooms: 3
Bathrooms: 2
Sqft: 1,659
County: Cook
Listed By:
Compass
312-319-1168
MRED MLS
MLS ID: 12696692
Room Information
Sun Room: 8X10
Foyer: 6X13
Bedroom 2: 10X13
Bedroom 3: 10X10
Dining Room: 11X12
Kitchen: 12X25
Laundry: 20X28
Living Room: 11X17
Primary Bedroom: 21X13
Shown By
Get in Touch
Shown By
Contact an agent to learn more about
1101 Beloit Avenue, Forest Park, IL 60130.
Mortgage Calculator

Call or Click to get Pre-Approved!
563-441-1862
toll free 866-441-1862
Customize Your Rate
| Loan Type | 30 Year Fixed | FHA 30 Year Fixed | 15 Year Fixed |
| Purchase Price | $435,000 | $435,000 | $435,000 |
| Down Payment | $87,000 | $15,225 | $108,750 |
| Monthly Mortgage Amount | $2,171 | $2,630 | $2,709 |
| Taxes | $605 | $605 | $605 |
| Insurance | $100 | $100 | $100 |
| HOA/Dues/Fees | $0 | $0 | $0 |
| Monthly Mortage Insurance | $0 | $191 | $0 |
| Monthly Estimated Total | $2,903 | $3,553 | $3,441 |
Sara Carlson
REALTOR®
REALTOR®, ASP, CRS, E-PRO, HMS
Office: (563) 264-0240
Cell: (563) 506-0241
Licensed in IA
Muscatine Office
226 East 2nd Street
Muscatine, IA 52761
(563) 264-0240
Muscatine, IA 52761
(563) 264-0240

Member Participants (and their affiliated licensees, if applicable) shall indicate on their websites that IDX information is provided exclusively for consumers’ personal non-commercial use, that it may not be used for any purpose other than to identify prospective properties consumers may be interested in purchasing, that the data is deemed reliable but is not guaranteed by MLS GRID, and that the use of the MLS GRID Data may be subject to an end user license agreement prescribed by the Member Participant’s applicable MLS if any and as amended from time to time. MLS GRID may, at its discretion, require use of other disclaimers as necessary to protect Member Participant, and/or their MLS from liability.
Based on information submitted to the MLS GRID. All data is obtained from various sources and may not have been verified by broker or MLS GRID. Supplied Open House Information is subject to change without notice. All information should be independently reviewed and verified for accuracy. Properties may or may not be listed by the office/agent presenting the information.
Privacy Policy / DMCA Notice / ADA Accessibility


This site is hosted, designed and copyright
© 1994 - 2026 by
Delta Media Group, Inc. -- Patent Pending --
Agent License Information: Licensed in IA