


Sara Carlson
- Buy
- Sell
https://www.ruhlmortgage.com/BlakeEller.html
Description
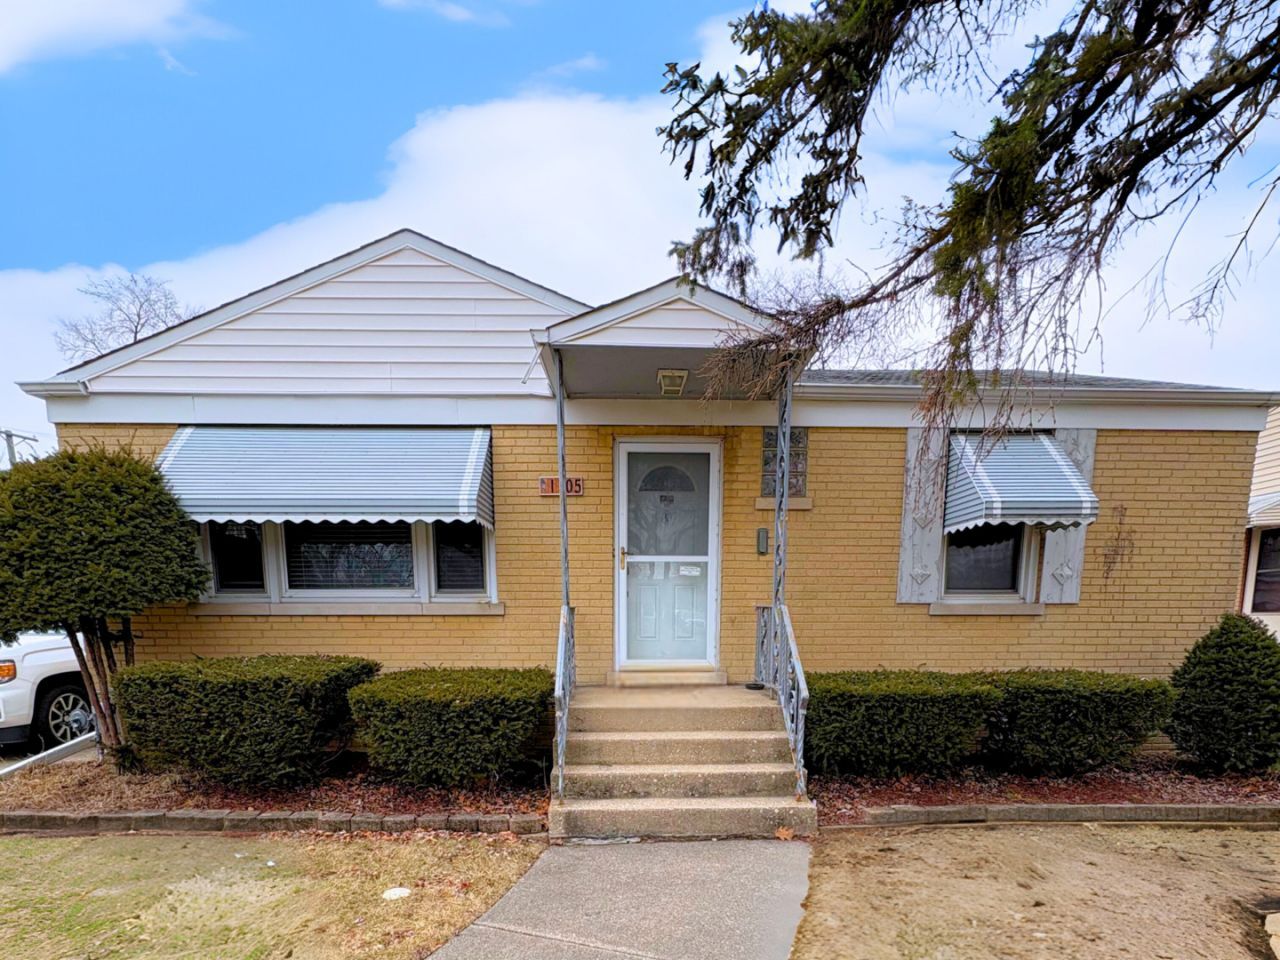
MULTIPLE OFFERS RECEIVED. ASKING FOR OFFERS BY MONDAY JUNE 22ND 8PM. NO ESCALATION CLAUSES. Welcome to 1105 E Oak Avenue, a well-maintained all-brick ranch in La Grange Park, just a block from the community park. This bright home features a spacious living room with refinished dark walnut hardwood floors and a large picture window. The eat-in kitchen offers solid wood soft-close cabinets, modern hardware, white gold-speckled countertops, plus, a bay window and a window above kitchen sink both overlooking the backyard. Both bedrooms are generously sized with hardwood floors, deep closets, ceiling fans, and updated windows. The bathroom includes a clean acrylic tub surround, modern vanity, and a Bluetooth exhaust fan with colorful lights. The basement features a cozy TV room, a pool table area, a 1/2 bath with a generous-sized linen closet, a bedroom with a closet and an egress window, and a laundry room with a sump pump, battery backup, and a brand new fridge. 75 TV and anything still in the home is negotiable. Additional highlights include fresh paint, new vent covers, attic storage, and a detached garage with updated door seals. Exterior improvements like porch repairs, repainted railings, and power washing will enhance curb appeal. This charming home is move-in ready with thoughtful updates throughout. The preferred lender for this listing is providing qualified buyers a reduced interest rate or closing costs on this property with Nathan Jennison at The Mortgage Architects. Property Disclosures are in Additional Documents.
Property Highlights
Property Type: Residential - Single Family
Garage Size: 2
Built in 1955
High School: Lyons Twp High School
Brick Exterior
General Information
Bedrooms: 3
Bathrooms: 2
County: Cook
High School: Lyons Twp High School
Listed By:
eXp Realty
888-574-9405
MRED MLS
MLS ID: 12682976
Room Information
Attic: 10X10
Bedroom 2: 11X13
Bedroom 3: 8X10
Dining Room: COMBO
Family Room: 25X33
Kitchen: 14X9
Laundry: 20X10
Living Room: 18X12
Primary Bedroom: 14X12
Shown By
Get in Touch
Shown By
Contact an agent to learn more about
1105 E Oak Avenue, La Grange Park, IL 60526.
Mortgage Calculator

Call or Click to get Pre-Approved!
563-441-1862
toll free 866-441-1862
Customize Your Rate
| Loan Type | 30 Year Fixed | FHA 30 Year Fixed | 15 Year Fixed |
| Purchase Price | $300,000 | $300,000 | $300,000 |
| Down Payment | $60,000 | $10,500 | $75,000 |
| Monthly Mortgage Amount | $1,497 | $1,814 | $1,868 |
| Taxes | $418 | $418 | $418 |
| Insurance | $100 | $100 | $100 |
| HOA/Dues/Fees | $0 | $0 | $0 |
| Monthly Mortage Insurance | $0 | $132 | $0 |
| Monthly Estimated Total | $2,015 | $2,464 | $2,386 |
Sara Carlson
REALTOR®
REALTOR®, ASP, CRS, E-PRO, HMS
Office: (563) 264-0240
Cell: (563) 506-0241
Licensed in IA
Muscatine Office
226 East 2nd Street
Muscatine, IA 52761
(563) 264-0240
Muscatine, IA 52761
(563) 264-0240

Member Participants (and their affiliated licensees, if applicable) shall indicate on their websites that IDX information is provided exclusively for consumers’ personal non-commercial use, that it may not be used for any purpose other than to identify prospective properties consumers may be interested in purchasing, that the data is deemed reliable but is not guaranteed by MLS GRID, and that the use of the MLS GRID Data may be subject to an end user license agreement prescribed by the Member Participant’s applicable MLS if any and as amended from time to time. MLS GRID may, at its discretion, require use of other disclaimers as necessary to protect Member Participant, and/or their MLS from liability.
Based on information submitted to the MLS GRID. All data is obtained from various sources and may not have been verified by broker or MLS GRID. Supplied Open House Information is subject to change without notice. All information should be independently reviewed and verified for accuracy. Properties may or may not be listed by the office/agent presenting the information.
Privacy Policy / DMCA Notice / ADA Accessibility


This site is hosted, designed and copyright
© 1994 - 2026 by
Delta Media Group, Inc. -- Patent Pending --
Agent License Information: Licensed in IA