


Sara Carlson
- Buy
- Sell
https://www.ruhlmortgage.com/BlakeEller.html
Description
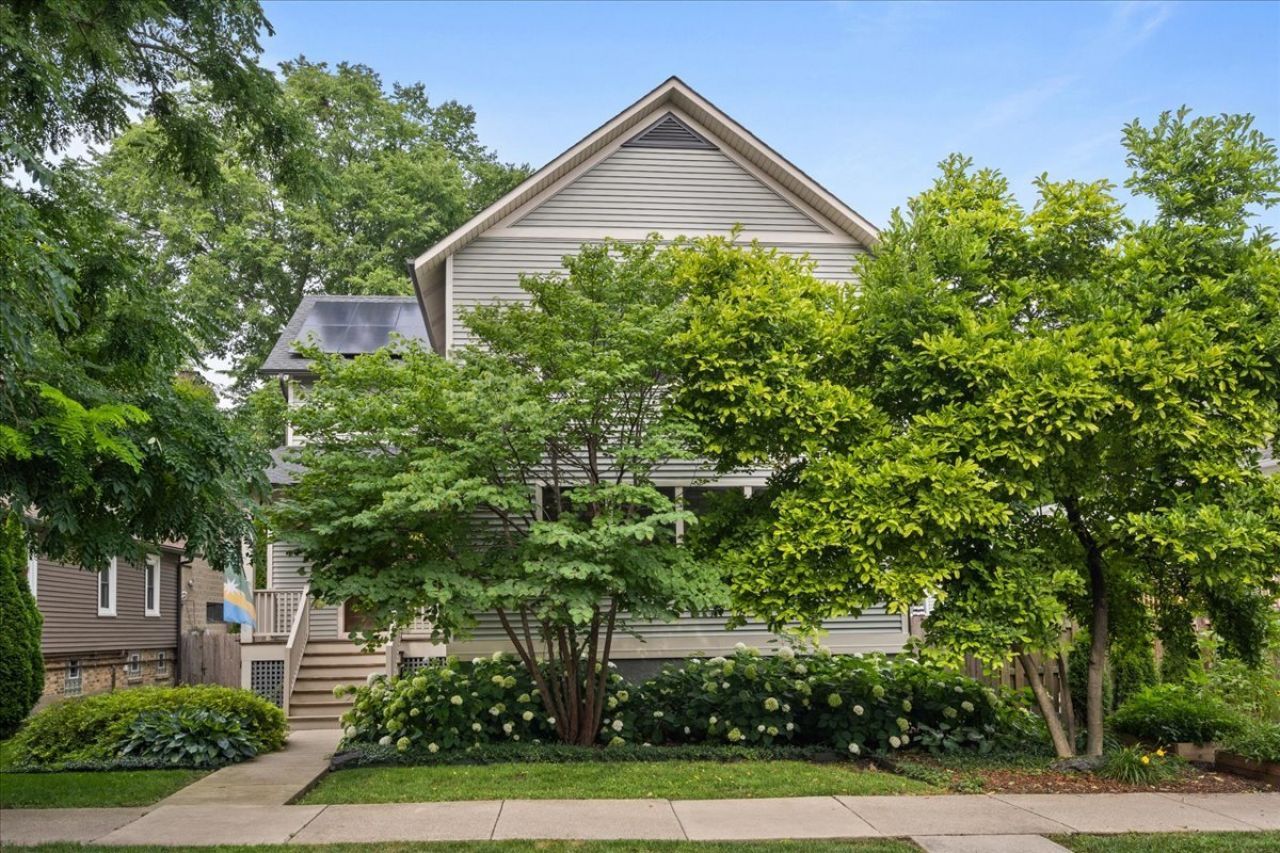
Exceptional one-owner modern farmhouse offers timeless architecture, outstanding craftsmanship, and advanced energy efficiency. Designed by architect Susan Regan and built in 2018 by respected local builder McKnight & Partners, this home is sited on a rare double lot in Evanston's vibrant West Village Arts District. The sun-filled open floor plan features 4 bedrooms, 3.1 baths, Marvin Integrity windows, hardwood flooring, high ceilings, and thoughtfully designed spaces for both everyday living and gracious entertaining. The expansive first floor has a gracious entrance hall with an adjacent powder room and walk-in guest closet. The living room is anchored by a gas fireplace and spans the entire width of the home. It captures amazing views of the front magnolia and redbud trees. The chef's kitchen opens seamlessly to the family room and dining area, creating a spacious informal living area. The kitchen is richly appointed with Massa quartz countertops, soft-close cabinetry, stainless steel appliances, a spacious walk-in pantry, and a new induction range. Enjoy beautiful views of the always in bloom 2019 professionally landscaped backyard by Calafia Designs, and covered porch, perfect for indoor-outdoor entertaining. Upstairs, the spacious primary suite is as comfortable as it is beautiful. The en suite bathroom has a double vanity with Carrara marble top and walk-in shower. Two additional bedrooms, a full bath, and a conveniently located laundry room complete the second floor. Every bedroom includes hardwood flooring, custom walk-in closets by Chicagoland Custom Closets, and Hunter Douglas window treatments. The full, finished basement with full bathroom offers expansive, flexible spaces for recreation, home office, exercise and crafts.The 4th bedroom with an egress window completes this level. Incorporating modern technology, the home also boasts rooftop solar, dual-zone HVAC with Nest thermostats, an EV charger-ready 2-car garage, and remarkably low utility costs. Just steps from neighborhood artist studios and Grandmother Park, and only blocks from the Robert Crown Community Center and Washington Elementary School, the next owner will enjoy an unmatched combination of thoughtful design, quality construction, modern efficiency, turn-key amenities and walkable convenience!
Property Highlights
Property Type: Residential - Single Family
Total Living Area SF: 4,075
Garage Size: 2
Built in 2018
Elementary School: Washington Elementary School
High School: Evanston Twp High School
Middle School: Nichols Middle School
One Fireplace
General Information
Bedrooms: 4
Bathrooms: 4
Sqft: 4,075
County: Cook
High School: Evanston Twp High School
Listed By:
@properties Christie's International Real Estate
847-295-0700
MRED MLS
MLS ID: 12712331
Room Information
Foyer: 13X9
Recreation Room: 40X33
Mud Room: 6X5
Walk In Closet: 15X7
Bedroom 2: 15X12
Bedroom 3: 15X12
Bedroom 4: 21X15
Dining Room: 14X12
Family Room: 17X15
Kitchen: 17X15
Laundry: 9X5
Living Room: 22X15
Primary Bedroom: 15X15
Shown By
Get in Touch
Shown By
Contact an agent to learn more about
1136 Florence Avenue , Evanston, IL 60202.
Mortgage Calculator

Call or Click to get Pre-Approved!
563-441-1862
toll free 866-441-1862
Customize Your Rate
| Loan Type | FHA 30 Year Fixed | VA 30 year fixed | 30 yr Jumbo |
| Purchase Price | $1,495,000 | $1,495,000 | $1,495,000 |
| Down Payment | $52,325 | $0 | $299,000 |
| Monthly Mortgage Amount | $9,038 | $9,403 | $7,461 |
| Taxes | $2081 | $2081 | $2081 |
| Insurance | $100 | $100 | $100 |
| HOA/Dues/Fees | $0 | $0 | $0 |
| Monthly Mortage Insurance | $897 | $0 | $0 |
| Monthly Estimated Total | $12,452 | $11,920 | $9,978 |
Sara Carlson
REALTOR®
REALTOR®, ASP, CRS, E-PRO, HMS
Office: (563) 264-0240
Cell: (563) 506-0241
Licensed in IA
Muscatine Office
226 East 2nd Street
Muscatine, IA 52761
(563) 264-0240
Muscatine, IA 52761
(563) 264-0240

Member Participants (and their affiliated licensees, if applicable) shall indicate on their websites that IDX information is provided exclusively for consumers’ personal non-commercial use, that it may not be used for any purpose other than to identify prospective properties consumers may be interested in purchasing, that the data is deemed reliable but is not guaranteed by MLS GRID, and that the use of the MLS GRID Data may be subject to an end user license agreement prescribed by the Member Participant’s applicable MLS if any and as amended from time to time. MLS GRID may, at its discretion, require use of other disclaimers as necessary to protect Member Participant, and/or their MLS from liability.
Based on information submitted to the MLS GRID. All data is obtained from various sources and may not have been verified by broker or MLS GRID. Supplied Open House Information is subject to change without notice. All information should be independently reviewed and verified for accuracy. Properties may or may not be listed by the office/agent presenting the information.
Privacy Policy / DMCA Notice / ADA Accessibility


This site is hosted, designed and copyright
© 1994 - 2026 by
Delta Media Group, Inc. -- Patent Pending --
Agent License Information: Licensed in IA