


Sara Carlson
- Buy
- Sell
https://www.ruhlmortgage.com/BlakeEller.html
Open Houses
Sat, Jul 25th 1:00pm - 3:00pm
Sun, Jul 26th 1:00pm - 3:00pm
Description
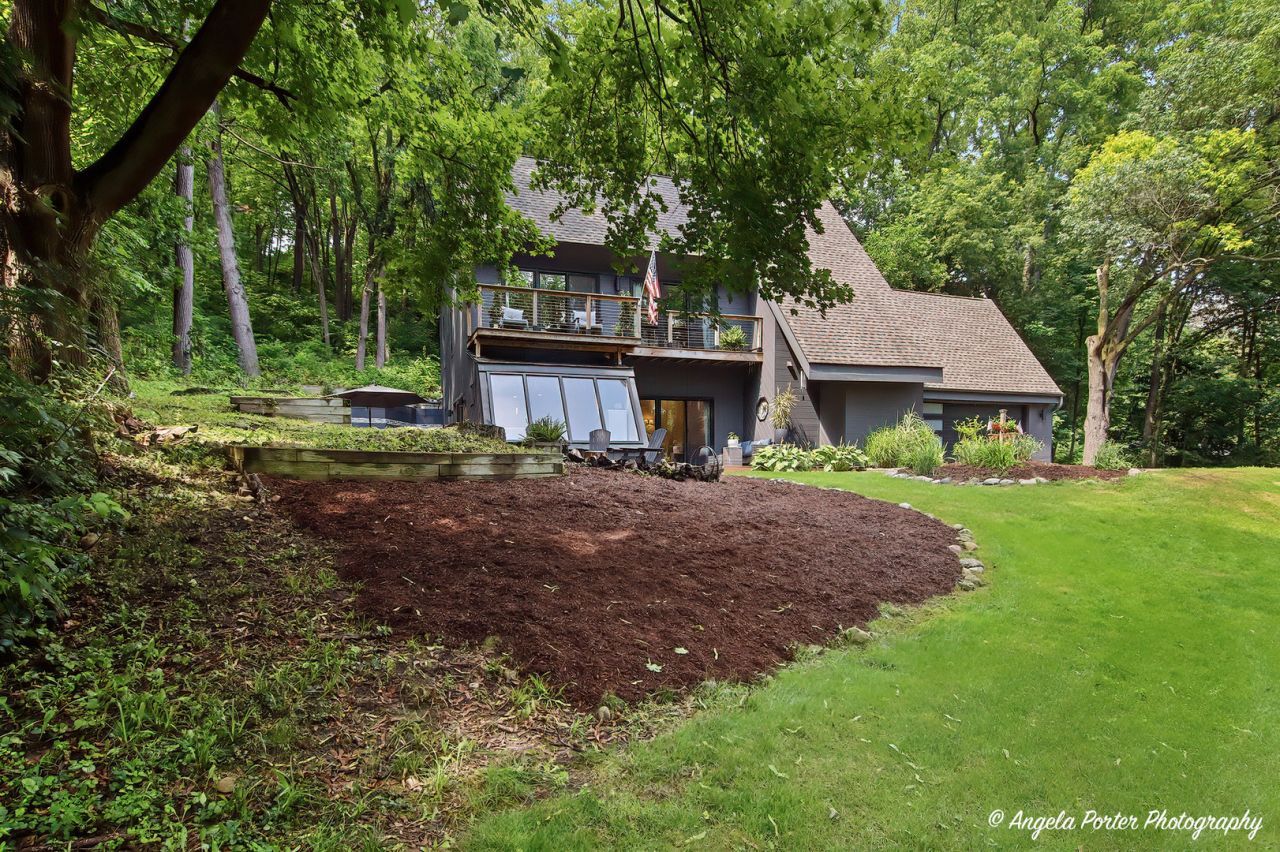
Prepare to fall in love with this one-of-a-kind-in the very best way custom-built hillside home overlooking treetops and exceptionally scenic views of iconic Trout Valley. Enjoy the renovated white kitchen with stainless steel appliances, pantry wall that never ends, dining area next to sliding doors leading out to a side patio nestled against the hill and perfect for grilling. Living room with fireplace and sliding doors leading to large front pantry, gardens and yard perfect for soccer or football. Beautiful atrium room also with table for dining or office and views of trees and nature. 2nd floor features completely refreshed primary with ensuite, fireplace, his and her closets with sliding doors to your very own hilltop Juliet balcony. 2 additional bedrooms and new full bath and an expansive family room that can also serve as a large 4th bedroom. Up the spiral staircase you'll find an open loft and office space. Designed and custom-built by its original owners-both architects-118 Brookbridge is affectionately known as a Trout Valley wildcard. John H. and Diane L. Stitt were early innovators in environmentally responsive home design. Completed in 1979, this home intentionally uses its elevated wooded site, expansive windows, skylights, natural and reclaimed materials and outdoor living spaces to create an unusually close connection between architecture and landscape. Located in Trout Valley, a bucolic community steeped in equestrian history and traditions, residents enjoy 43 private acres with multiple amenities including marina, boat launch, lodge and beach at the Fox River, tennis and pickleball courts, park, community pool, horse boarding at the historic Prentice Smith Barn, stocked fishing ponds, basketball courts, seasonal ice rink, community garden plots and social gatherings at the barn for events such as Derby Day and Food Truck night. Across from the barn is The Hawthorn Shoppe which is just one of several independently owned businesses run by Trout Valley residents. You'll find an intentionally curated selection of high-end furniture, lighting, textiles and home accessories from talented artisans and top brands. New to Trout Valley is the meticulous and exquisite renovation project of the historic landmark and architecturally significant Mansion and Le Belle Vie. Built by John D. Hertz as a gift for his daughter Leona, the Mansion offers Trout Valley residents small-group gatherings such as Bread Day, Flower Arranging, Mahjong lessons and tours of the $12 million+ renovation funded completely with private funds by a Trout Valley resident. Thanks to the dedicated HOA, resident volunteers and continued investment in its historic landmarks, Trout Valley is a community poised for a new era of desirability and growth in home equity appreciation. All of this is a quick ride or short walk to the Metra, dining on Main street in Cary and is within easy reach of Crystal Lake, Barrington, O'Hare and downtown Chicago.
Property Highlights
Property Type: Residential - Single Family
Total Living Area SF: 2,631
Garage Size: 2
Attached Garage
Built in 1979
Elementary School: Briargate Elementary School
High School: Cary-Grove Community High School
Middle School: Cary Junior High School
Wooded Lot
Cul-De-Sac Lot
Two Fireplaces
General Information
Bedrooms: 4
Bathrooms: 3
Sqft: 2,631
County: McHenry
High School: Cary-Grove Community High School
Subdivision: Trout Valley
Listed By:
Coldwell Banker Realty
847-541-5000
MRED MLS
MLS ID: 12707438
Room Information
Sun Room: 10X9
Mud Room: 5X5
Eating Area: 10X10
Loft: 16X17
Bedroom 2: 12X13
Bedroom 3: 12X12
Bedroom 4: 15X18
Kitchen: 12X12
Laundry: 5X8
Living Room: 15X14
Primary Bedroom: 15X18
Shown By
Get in Touch
Shown By
Contact an agent to learn more about
118 Brookbridge Road, Trout Valley, IL 60013.
Mortgage Calculator

Call or Click to get Pre-Approved!
563-441-1862
toll free 866-441-1862
Customize Your Rate
| Loan Type | 30 Year Fixed | FHA 30 Year Fixed | 15 Year Fixed |
| Purchase Price | $640,000 | $640,000 | $640,000 |
| Down Payment | $128,000 | $22,400 | $160,000 |
| Monthly Mortgage Amount | $3,194 | $3,869 | $3,986 |
| Taxes | $891 | $891 | $891 |
| Insurance | $100 | $100 | $100 |
| HOA/Dues/Fees | $0 | $0 | $0 |
| Monthly Mortage Insurance | $0 | $282 | $0 |
| Monthly Estimated Total | $4,272 | $5,229 | $5,064 |
Sara Carlson
REALTOR®
REALTOR®, ASP, CRS, E-PRO, HMS
Office: (563) 264-0240
Cell: (563) 506-0241
Licensed in IA
Muscatine Office
226 East 2nd Street
Muscatine, IA 52761
(563) 264-0240
Muscatine, IA 52761
(563) 264-0240

Member Participants (and their affiliated licensees, if applicable) shall indicate on their websites that IDX information is provided exclusively for consumers’ personal non-commercial use, that it may not be used for any purpose other than to identify prospective properties consumers may be interested in purchasing, that the data is deemed reliable but is not guaranteed by MLS GRID, and that the use of the MLS GRID Data may be subject to an end user license agreement prescribed by the Member Participant’s applicable MLS if any and as amended from time to time. MLS GRID may, at its discretion, require use of other disclaimers as necessary to protect Member Participant, and/or their MLS from liability.
Based on information submitted to the MLS GRID. All data is obtained from various sources and may not have been verified by broker or MLS GRID. Supplied Open House Information is subject to change without notice. All information should be independently reviewed and verified for accuracy. Properties may or may not be listed by the office/agent presenting the information.
Privacy Policy / DMCA Notice / ADA Accessibility


This site is hosted, designed and copyright
© 1994 - 2026 by
Delta Media Group, Inc. -- Patent Pending --
Agent License Information: Licensed in IA