


Sara Carlson
- Buy
- Sell
https://www.ruhlmortgage.com/BlakeEller.html
Description
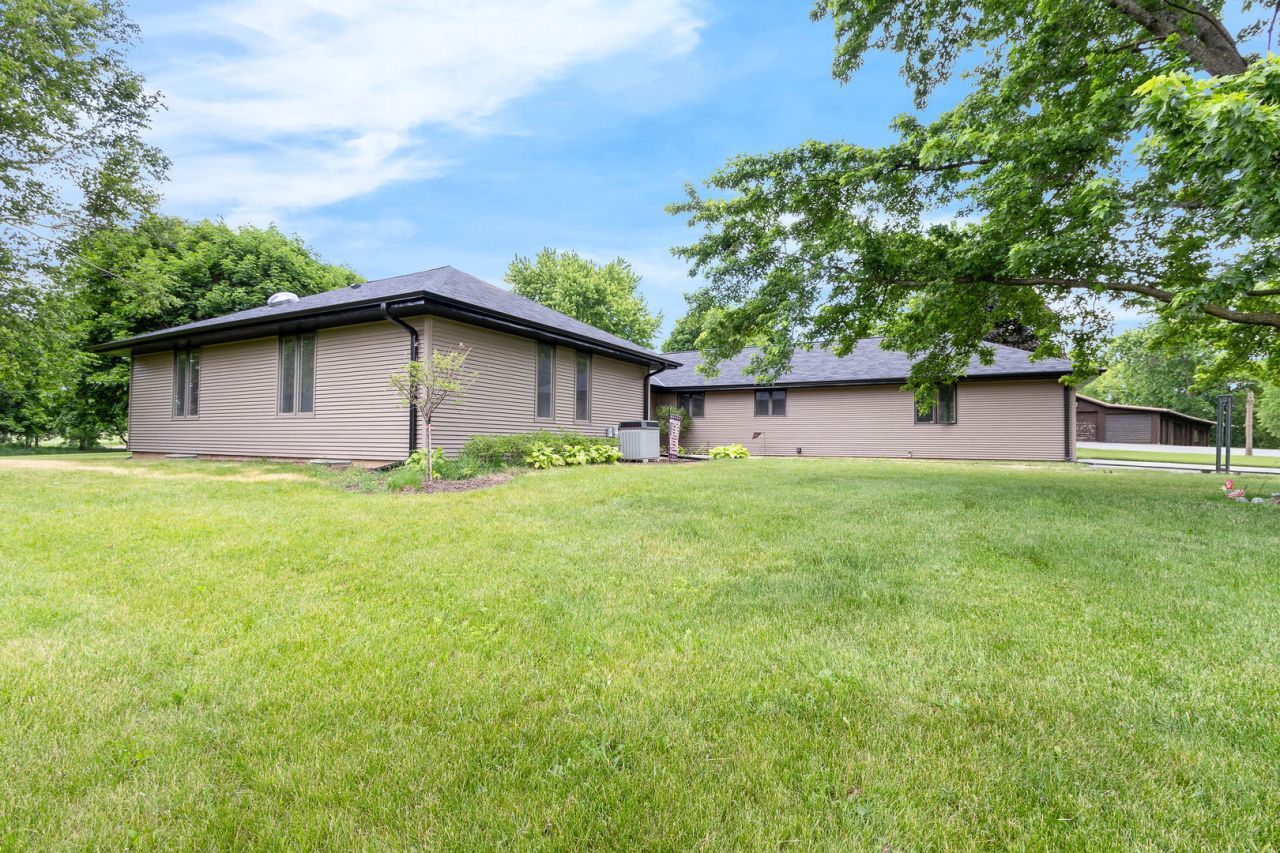
Beautiful home set on 4.45 acres in a park like setting! 3 bedrooms and 3 bathrooms. Attached 2 car garage. Updated kitchen with island, White cabinets which extend from floor to ceiling, providing a crisp, contemporary look and ample storage. Light-colored quartz countertops are paired with a full-height backsplash featuring subtle beige and gray veining. A large white center island offers additional workspace. New stainless steel appliances include a French-door refrigerator, dishwasher, microwave, and range/oven. The kitchen features medium-to-dark brown wood-look plank flooring, which adds warmth and contrast to the white cabinetry. Multiple recessed ceiling lights provide bright, even illumination throughout the space. Large breakfast area. Bright entryway features vaulted ceilings with prominent wooden beams and an open layout to living room sits slightly lower than the entryway floor, defined by a white traditional wood spindle railing. A massive wall of windows overlooks a bright, green yard and floods the entire interior with natural daylight. The formal dining area directly connects to the lowered, bright living room. Media room off kitchen can be used as family room, play room, office or dining room. The highly functional, custom-built mudroom entry space is styled with a modern farmhouse aesthetic. It is designed to maximize storage and organization upon entering through the garage. Full unfinished basement has high ceilings and perfect to finish. Brand new roof with tier 4 shingles, soffit, fascia, gutters and downspouts 6/26. Dual zoned heat and a/c. One for the living areas of the house and another for the bedrooms. New furnace, a/c and ducts for the living areas of house in 2025. The large outbuilding is great to store your cars, campers and toys. Large driveway fits approximately 17-20 cars. Driveway recently seal coated. Such an attractive home for peaceful living yet close to everything. Listing agent related to seller.
Property Highlights
Property Type: Residential - Single Family
Total Living Area SF: 2,615
Lot Size: 4.45 acres
Garage Size: 2
Attached Garage
Built in 1981
School District: District 301
Wooded Lot
General Information
Bedrooms: 3
Bathrooms: 3
Sqft: 2,615
County: Kane
Listed By:
A squared Realty LLC
847-772-0863
MRED MLS
MLS ID: 12707454
Room Information
Breakfast Room: 10X9
Media Room: 16X11
Mud Room: 9X7
Bedroom 2: 15X12
Bedroom 3: 12X8
Dining Room: 13X12
Kitchen: 13X13
Laundry: 8X8
Living Room: 21X15
Primary Bedroom: 17X13
Shown By
Get in Touch
Shown By
Contact an agent to learn more about
11n025 Burlington Road, Hampshire, IL 60140.
Mortgage Calculator

Call or Click to get Pre-Approved!
563-441-1862
toll free 866-441-1862
Customize Your Rate
| Loan Type | 30 Year Fixed | FHA 30 Year Fixed | 15 Year Fixed |
| Purchase Price | $675,000 | $675,000 | $675,000 |
| Down Payment | $135,000 | $23,625 | $168,750 |
| Monthly Mortgage Amount | $3,369 | $4,081 | $4,204 |
| Taxes | $939 | $939 | $939 |
| Insurance | $100 | $100 | $100 |
| HOA/Dues/Fees | $0 | $0 | $0 |
| Monthly Mortage Insurance | $0 | $297 | $0 |
| Monthly Estimated Total | $4,505 | $5,514 | $5,340 |
Sara Carlson
REALTOR®
REALTOR®, ASP, CRS, E-PRO, HMS
Office: (563) 264-0240
Cell: (563) 506-0241
Licensed in IA
Muscatine Office
226 East 2nd Street
Muscatine, IA 52761
(563) 264-0240
Muscatine, IA 52761
(563) 264-0240

Member Participants (and their affiliated licensees, if applicable) shall indicate on their websites that IDX information is provided exclusively for consumers’ personal non-commercial use, that it may not be used for any purpose other than to identify prospective properties consumers may be interested in purchasing, that the data is deemed reliable but is not guaranteed by MLS GRID, and that the use of the MLS GRID Data may be subject to an end user license agreement prescribed by the Member Participant’s applicable MLS if any and as amended from time to time. MLS GRID may, at its discretion, require use of other disclaimers as necessary to protect Member Participant, and/or their MLS from liability.
Based on information submitted to the MLS GRID. All data is obtained from various sources and may not have been verified by broker or MLS GRID. Supplied Open House Information is subject to change without notice. All information should be independently reviewed and verified for accuracy. Properties may or may not be listed by the office/agent presenting the information.
Privacy Policy / DMCA Notice / ADA Accessibility


This site is hosted, designed and copyright
© 1994 - 2026 by
Delta Media Group, Inc. -- Patent Pending --
Agent License Information: Licensed in IA