


Sara Carlson
- Buy
- Sell
https://www.ruhlmortgage.com/BlakeEller.html
Description
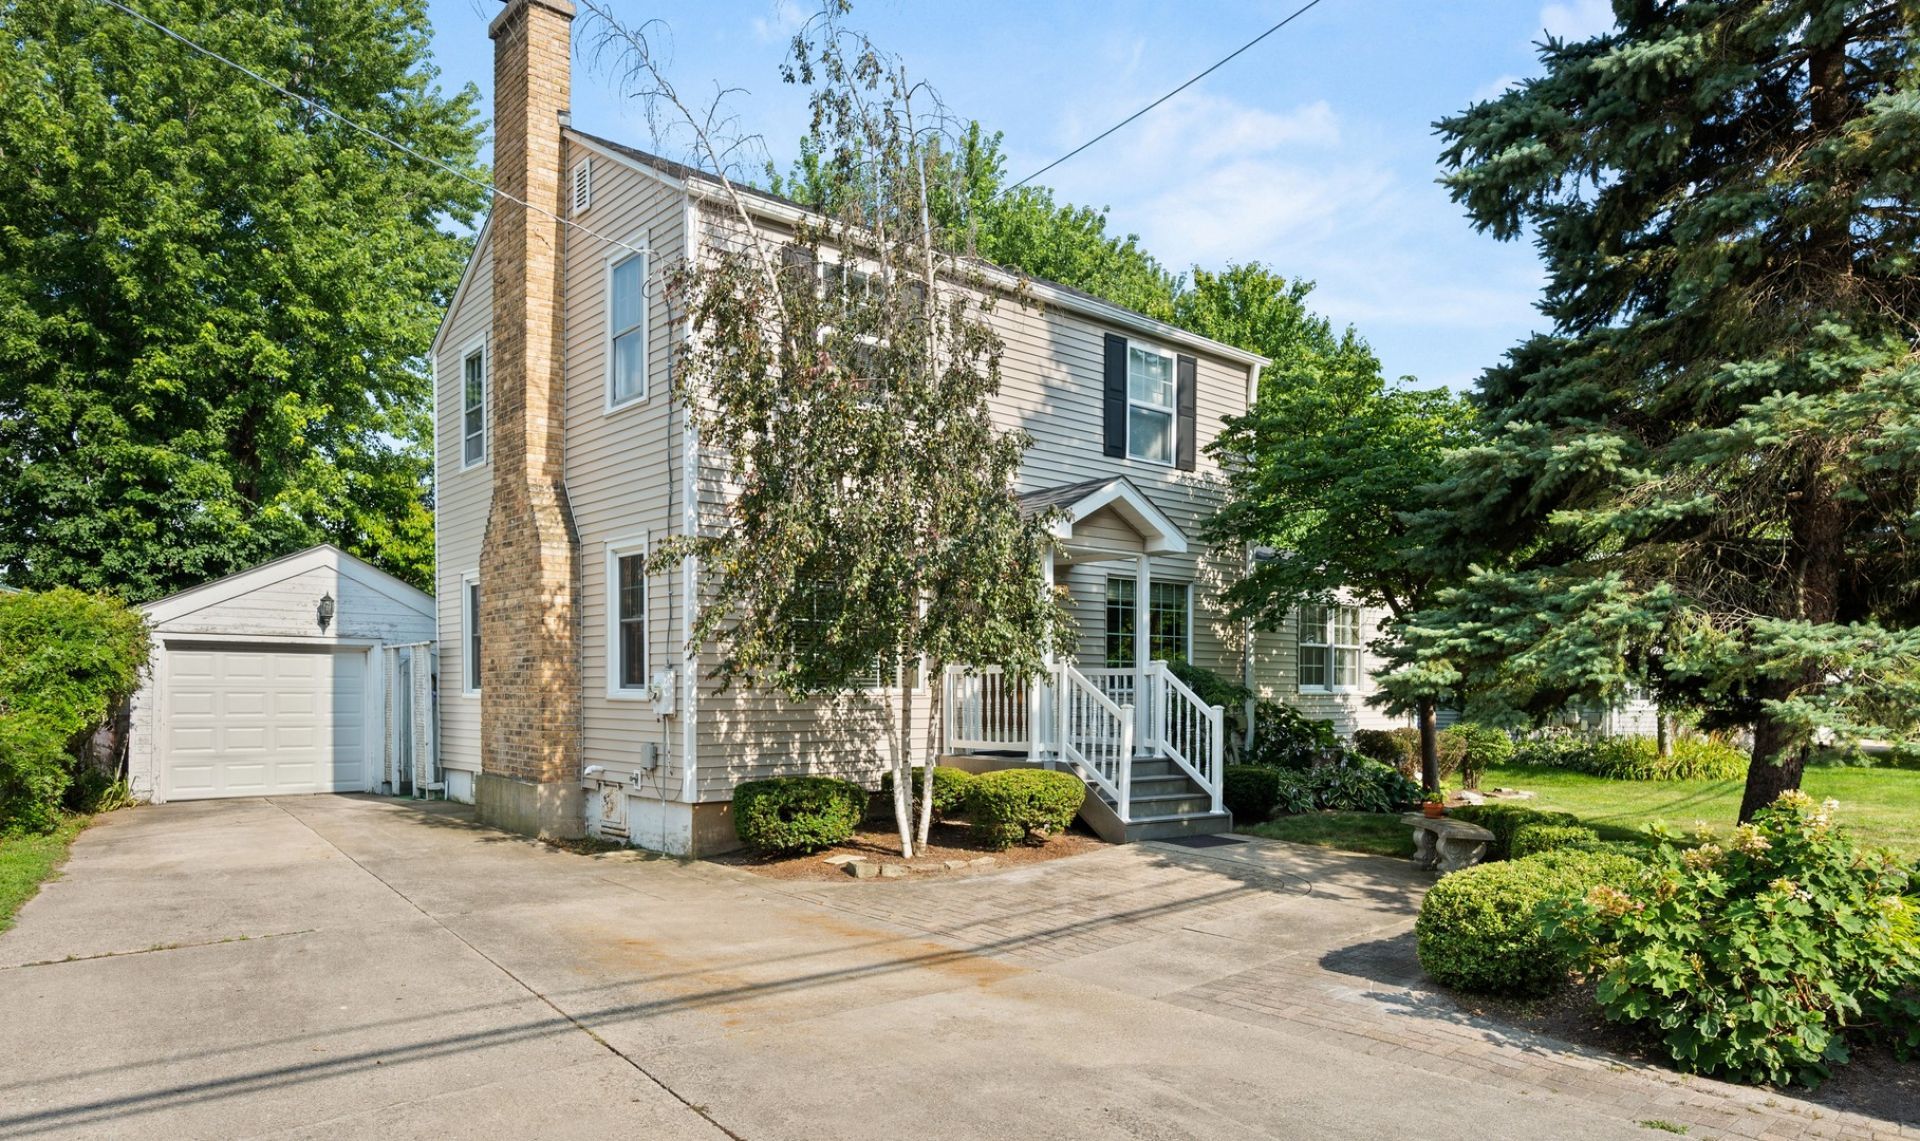
Filled with enchanting charm, this Somonauk Street residence reflects 37 years of proud ownership. A brick paver patio and brick walkways, and lush, multi-layered foliage naturally frame the front maintenance-free welcoming porch. Step inside to a lovely living room featuring a timeless wood-burning brick fireplace, white painted recessed bookshelves, and an ornate open staircase. Natural light fills this favorite gathering space, while evening sunsets create a warm and inviting setting. Detailed character continues through a wide arched opening into the dining room, revealing a sun-drenched panoramic picture window, elegant window shades, and a frosted glass ceiling light fan with gold detail. Solid white paneled doors with vintage glass knobs, light cream millwork, soft white wall color, and windows galore adorn the heart of this adorable home. Savor a cup of coffee while the sunrise floods the inviting kitchen in the early morning. Uniquely designed entertainment center highlights a wine rack and serving center, wine, or coffee bar; perfect for hosting special occasions! Transitional warm wood cabinetry with dovetail drawers, stainless steel appliances including a new 2025 dishwasher, Broan rangehood, convection oven and 5-burner gas stove complete this chef's delight cooking space. The family room hosts a white ceiling light fan, soft gray carpeting, and an octagon accent window. Andersen glass door slides open to an outdoor tranquil retreat presenting tiered decking, a patio, garden shed with electric, firepit sitting area, abundant landscaping, flower gardens, beautiful mature trees, and arbors that lead you to magical settings you will LOVE! An arched side-yard door opens into this captivating outdoor haven. A powder room with a pedestal sink and Kohler toilet serves the main level. Upstairs, the ornate open staircase leads to a full modern bathroom with appealing gray and white color scheme, and three bedrooms, all with ceiling-light fans. One bedroom or office has solid wood flooring. The sellers completed exterior and interior restoration work in 2021-2022, including new siding, roofing, gutters, and gutter guards! A new 2026 water heater was just installed. In 2019, Hero Heating & Air Conditioning installed a new furnace, air conditioning system, and central humidifier. Newer Andersen windows add an additional value to this captivating one and a half story home. Glass block windows bring natural light into the lower-level basement equipped with a GE washer, gas dryer, cast iron side-by-side sink, 96% energy efficient furnace, Honeywell humidifier, storage shelving, freezer, and mini-refrigerator. In the heart of Sycamore on historic Somonauk Street, this home offers easy access to the annual Pumpkin Festival, downtown shops, excellent restaurants, a deli, neighborhood pubs, nearby hospital and medical care, parks and walking paths, the forest preserve, an active park district, the expanded library, and the sought-after Sycamore 427 sch
Property Highlights
Property Type: Residential - Single Family
Total Living Area SF: 1,369
Garage Size: 2
Built in 1935
High School: Sycamore High School
Middle School: Sycamore Middle School
One Fireplace
General Information
Bedrooms: 3
Bathrooms: 2
Sqft: 1,369
County: DeKalb
High School: Sycamore High School
Listed By:
Hometown Realty Group
815-991-9293
MRED MLS
MLS ID: 12713646
Room Information
Foyer: 11X4
Bar/Entertainment: 6X2
Bedroom 2: 13X11
Bedroom 3: 10X10
Dining Room: 12X9
Family Room: 14X14
Kitchen: 11X10
Laundry: 8X4
Living Room: 18X10
Primary Bedroom: 14X9
Shown By
Get in Touch
Shown By
Contact an agent to learn more about
1222 S Somonauk Street , Sycamore, IL 60178.
Mortgage Calculator

Call or Click to get Pre-Approved!
563-441-1862
toll free 866-441-1862
Customize Your Rate
| Loan Type | 30 Year Fixed | FHA 30 Year Fixed | 15 Year Fixed |
| Purchase Price | $294,750 | $294,750 | $294,750 |
| Down Payment | $58,950 | $10,316 | $73,688 |
| Monthly Mortgage Amount | $1,471 | $1,782 | $1,836 |
| Taxes | $410 | $410 | $410 |
| Insurance | $100 | $100 | $100 |
| HOA/Dues/Fees | $0 | $0 | $0 |
| Monthly Mortage Insurance | $0 | $130 | $0 |
| Monthly Estimated Total | $1,981 | $2,422 | $2,346 |
Sara Carlson
REALTOR®
REALTOR®, ASP, CRS, E-PRO, HMS
Office: (563) 264-0240
Cell: (563) 506-0241
Licensed in IA
Muscatine Office
226 East 2nd Street
Muscatine, IA 52761
(563) 264-0240
Muscatine, IA 52761
(563) 264-0240

Member Participants (and their affiliated licensees, if applicable) shall indicate on their websites that IDX information is provided exclusively for consumers’ personal non-commercial use, that it may not be used for any purpose other than to identify prospective properties consumers may be interested in purchasing, that the data is deemed reliable but is not guaranteed by MLS GRID, and that the use of the MLS GRID Data may be subject to an end user license agreement prescribed by the Member Participant’s applicable MLS if any and as amended from time to time. MLS GRID may, at its discretion, require use of other disclaimers as necessary to protect Member Participant, and/or their MLS from liability.
Based on information submitted to the MLS GRID. All data is obtained from various sources and may not have been verified by broker or MLS GRID. Supplied Open House Information is subject to change without notice. All information should be independently reviewed and verified for accuracy. Properties may or may not be listed by the office/agent presenting the information.
Privacy Policy / DMCA Notice / ADA Accessibility


This site is hosted, designed and copyright
© 1994 - 2026 by
Delta Media Group, Inc. -- Patent Pending --
Agent License Information: Licensed in IA