


Sara Carlson
- Buy
- Sell
https://www.ruhlmortgage.com/BlakeEller.html
Description
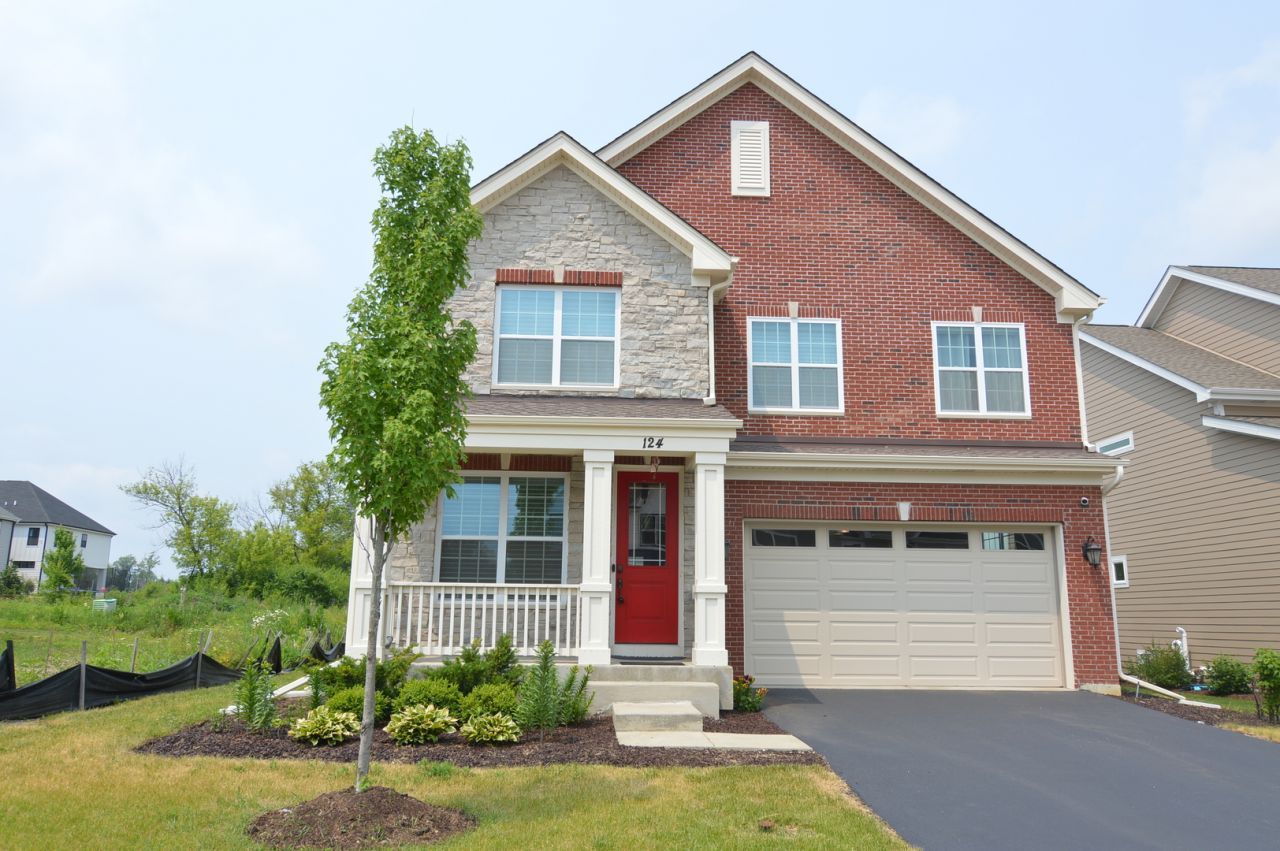
Gorgeous 2 story home in brand new neighborhood. This is literally brand new, smart home features all lighting, power Hunter Douglas blinds, heat etc.. controlled from your smart phone. Exterior features large stamped patio in back yard, a covered front porch. Brick & stone exterior and a 3 car tandem garage. Upon entry there is a large office with double pocket sliding doors, then hall leads to spacious open concept area with Dining area, Breakfast table nook all over looked by a huge gorgeous Kitchen. Kitchen features Quartz countertops, large eat on island, 2 dishwashers one for pans etc.. and one for everyday dishes. Large farm style sink and reverse osmosis system. Beautiful Gourmet Range complete with pot water filler and ceramic back splash. Entire Lower level has gleaming hardwood floors. Mud room off garage has convenient coat area and sitting bench. Moving upstairs you will see Oak handrails and balusters. Master bedroom fit for a king & queen with trayed ceilings walk-in California closet and Master bath with rain down ceramic shower Large loft area can be another bedroom. Bedrooms 2&3 each have separate full baths. So much more in this home, crown moldings throughout and every upgrade imaginable. Owner has been transferred or they would not be renting this 800k home. Don't forget this is Stevenson school district. Small dog may be allowed. 4 full baths 1 on lower level and 2 wet bars one in dining area and one in loft area. Call for a showing.
Property Highlights
Property Type: Rental - Single Family
Total Living Area SF: 3,311
Garage Size: 3
Attached Garage
Built in 2018
Elementary School: Prairie Elementary School
High School: Adlai E Stevenson High School
Middle School: Twin Groves Middle School
General Information
Bedrooms: 4
Bathrooms: 4
Sqft: 3,311
County: Lake
High School: Adlai E Stevenson High School
Listed By:
RE/MAX Suburban
847-438-6200
MRED MLS
MLS ID: 12707335
Room Information
Office: 11X12
Bedroom 2: 14X16
Bedroom 3: 14X16
Bedroom 4: 14X16
Dining Room: 12X14
Family Room: 11X10
Kitchen: 13X14
Laundry: 8X9
Living Room: 14X14
Primary Bedroom: 18X22
Shown By
Get in Touch
Shown By
Contact an agent to learn more about
124 Roman Lane, Hawthorn Woods, IL 60047.
Mortgage Calculator

Call or Click to get Pre-Approved!
563-441-1862
toll free 866-441-1862
Customize Your Rate
| Loan Type | 30 Year Fixed | FHA 30 Year Fixed | 15 Year Fixed |
| Purchase Price | $0 | $0 | $0 |
| Down Payment | $0 | $0 | $0 |
| Monthly Mortgage Amount | $0 | $0 | $0 |
| Taxes | $0 | $0 | $0 |
| Insurance | $100 | $100 | $100 |
| HOA/Dues/Fees | $0 | $0 | $0 |
| Monthly Mortage Insurance | $0 | $0 | $0 |
| Monthly Estimated Total | $100 | $100 | $100 |
Sara Carlson
REALTOR®
REALTOR®, ASP, CRS, E-PRO, HMS
Office: (563) 264-0240
Cell: (563) 506-0241
Licensed in IA
Muscatine Office
226 East 2nd Street
Muscatine, IA 52761
(563) 264-0240
Muscatine, IA 52761
(563) 264-0240

Member Participants (and their affiliated licensees, if applicable) shall indicate on their websites that IDX information is provided exclusively for consumers’ personal non-commercial use, that it may not be used for any purpose other than to identify prospective properties consumers may be interested in purchasing, that the data is deemed reliable but is not guaranteed by MLS GRID, and that the use of the MLS GRID Data may be subject to an end user license agreement prescribed by the Member Participant’s applicable MLS if any and as amended from time to time. MLS GRID may, at its discretion, require use of other disclaimers as necessary to protect Member Participant, and/or their MLS from liability.
Based on information submitted to the MLS GRID. All data is obtained from various sources and may not have been verified by broker or MLS GRID. Supplied Open House Information is subject to change without notice. All information should be independently reviewed and verified for accuracy. Properties may or may not be listed by the office/agent presenting the information.
Privacy Policy / DMCA Notice / ADA Accessibility


This site is hosted, designed and copyright
© 1994 - 2026 by
Delta Media Group, Inc. -- Patent Pending --
Agent License Information: Licensed in IA