


Sara Carlson
- Buy
- Sell
https://www.ruhlmortgage.com/BlakeEller.html
Description
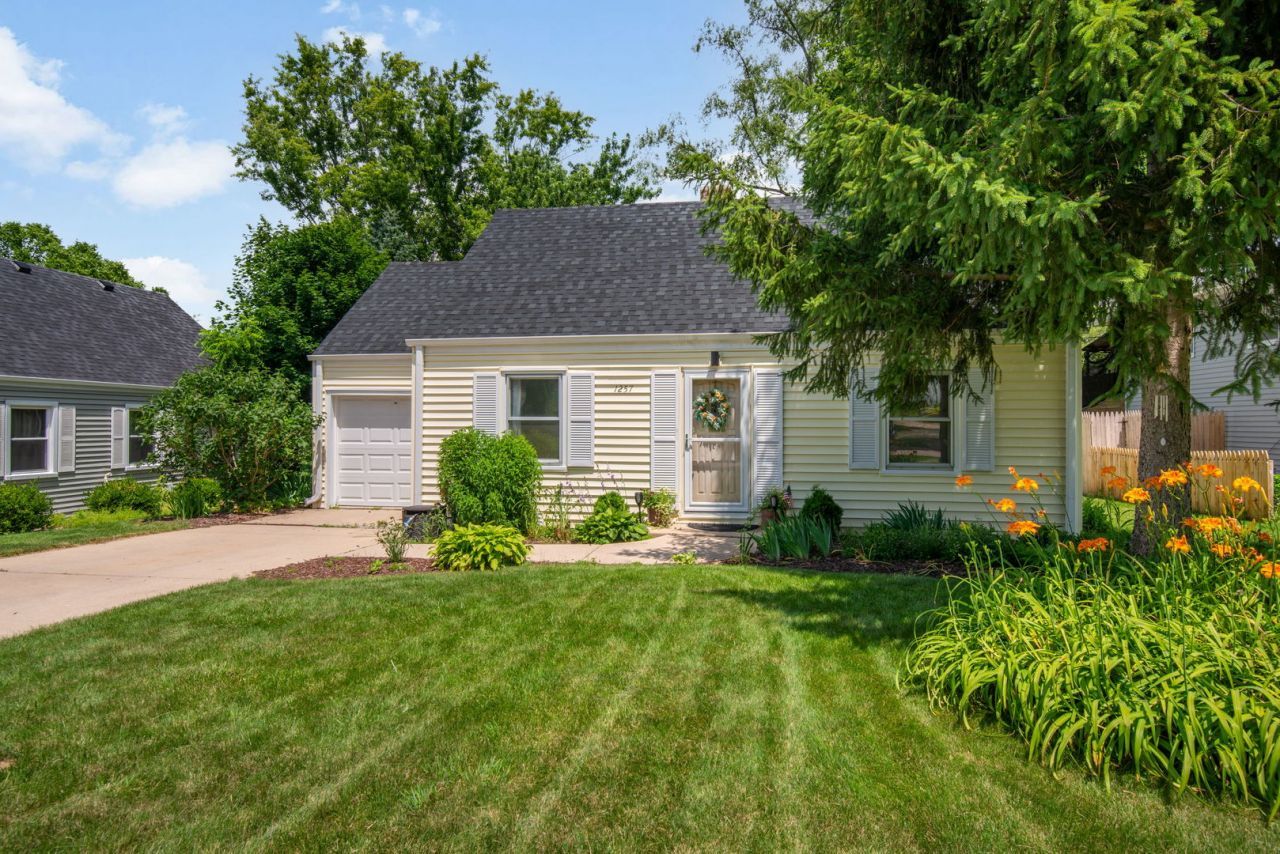
Charming Cape Cod-style rental, ideally located just minutes from vibrant downtown Batavia's shopping, dining, and year-round entertainment. Enjoy being within walking distance of the scenic Fox River and Fox River Trail, and within highly acclaimed Batavia School District 101, just two blocks from Alice Gustafson Elementary School. The private, fully fenced backyard offers the perfect setting to relax or entertain. Surrounded by mature trees and lush landscaping, the outdoor space features a screened-in porch, concrete patio, open green space, a garden area, and a brand-new fire pit, creating a peaceful retreat right at home. Beautiful hydrangeas welcome you inside to a warm and inviting interior. The spacious living room features hardwood floors, crown molding, and custom built-ins, creating a comfortable everyday living space. The kitchen offers ample cabinetry, an eat-in area, and direct access to the backyard. Two main-level bedrooms with hardwood floors share a full bath with a tub and shower combination. Upstairs, a spacious loft with cathedral ceilings offers flexibility for a home office or additional living space, along with a generously sized bedroom also featuring cathedral ceilings. An attached one-car garage provides added convenience and storage. Combining timeless charm, exceptional outdoor space, and an unbeatable location close to downtown Batavia, the Fox River, and top-rated schools, this home offers an outstanding rental opportunity.
Property Highlights
Property Type: Rental - Single Family
Total Living Area SF: 1,116
Garage Size: 1
Attached Garage
Built in 1940
Elementary School: Alice Gustafson Elementary Schoo
High School: Batavia Sr High School
Middle School: Sam Rotolo Middle School Of Bat
General Information
Bedrooms: 3
Bathrooms: 1
Sqft: 1,116
County: Kane
High School: Batavia Sr High School
Subdivision: Colonial Village
Listed By:
Coldwell Banker Realty
630-377-1771
MRED MLS
MLS ID: 12693225
Room Information
Loft: 15X12
Screened Porch: 15X11
Eating Area: 7X11
Bedroom 2: 10X8
Bedroom 3: 15X12
Family Room: 17X12
Kitchen: 8X11
Primary Bedroom: 10X12
Shown By
Get in Touch
Shown By
Contact an agent to learn more about
1257 Brandywine Circle, Batavia, IL 60510.
Mortgage Calculator

Call or Click to get Pre-Approved!
563-441-1862
toll free 866-441-1862
Customize Your Rate
| Loan Type | 30 Year Fixed | FHA 30 Year Fixed | 15 Year Fixed |
| Purchase Price | $0 | $0 | $0 |
| Down Payment | $0 | $0 | $0 |
| Monthly Mortgage Amount | $0 | $0 | $0 |
| Taxes | $0 | $0 | $0 |
| Insurance | $100 | $100 | $100 |
| HOA/Dues/Fees | $0 | $0 | $0 |
| Monthly Mortage Insurance | $0 | $0 | $0 |
| Monthly Estimated Total | $100 | $100 | $100 |
Sara Carlson
REALTOR®
REALTOR®, ASP, CRS, E-PRO, HMS
Office: (563) 264-0240
Cell: (563) 506-0241
Licensed in IA
Muscatine Office
226 East 2nd Street
Muscatine, IA 52761
(563) 264-0240
Muscatine, IA 52761
(563) 264-0240

Member Participants (and their affiliated licensees, if applicable) shall indicate on their websites that IDX information is provided exclusively for consumers’ personal non-commercial use, that it may not be used for any purpose other than to identify prospective properties consumers may be interested in purchasing, that the data is deemed reliable but is not guaranteed by MLS GRID, and that the use of the MLS GRID Data may be subject to an end user license agreement prescribed by the Member Participant’s applicable MLS if any and as amended from time to time. MLS GRID may, at its discretion, require use of other disclaimers as necessary to protect Member Participant, and/or their MLS from liability.
Based on information submitted to the MLS GRID. All data is obtained from various sources and may not have been verified by broker or MLS GRID. Supplied Open House Information is subject to change without notice. All information should be independently reviewed and verified for accuracy. Properties may or may not be listed by the office/agent presenting the information.
Privacy Policy / DMCA Notice / ADA Accessibility


This site is hosted, designed and copyright
© 1994 - 2026 by
Delta Media Group, Inc. -- Patent Pending --
Agent License Information: Licensed in IA