


Sara Carlson
- Buy
- Sell
https://www.ruhlmortgage.com/BlakeEller.html
Description
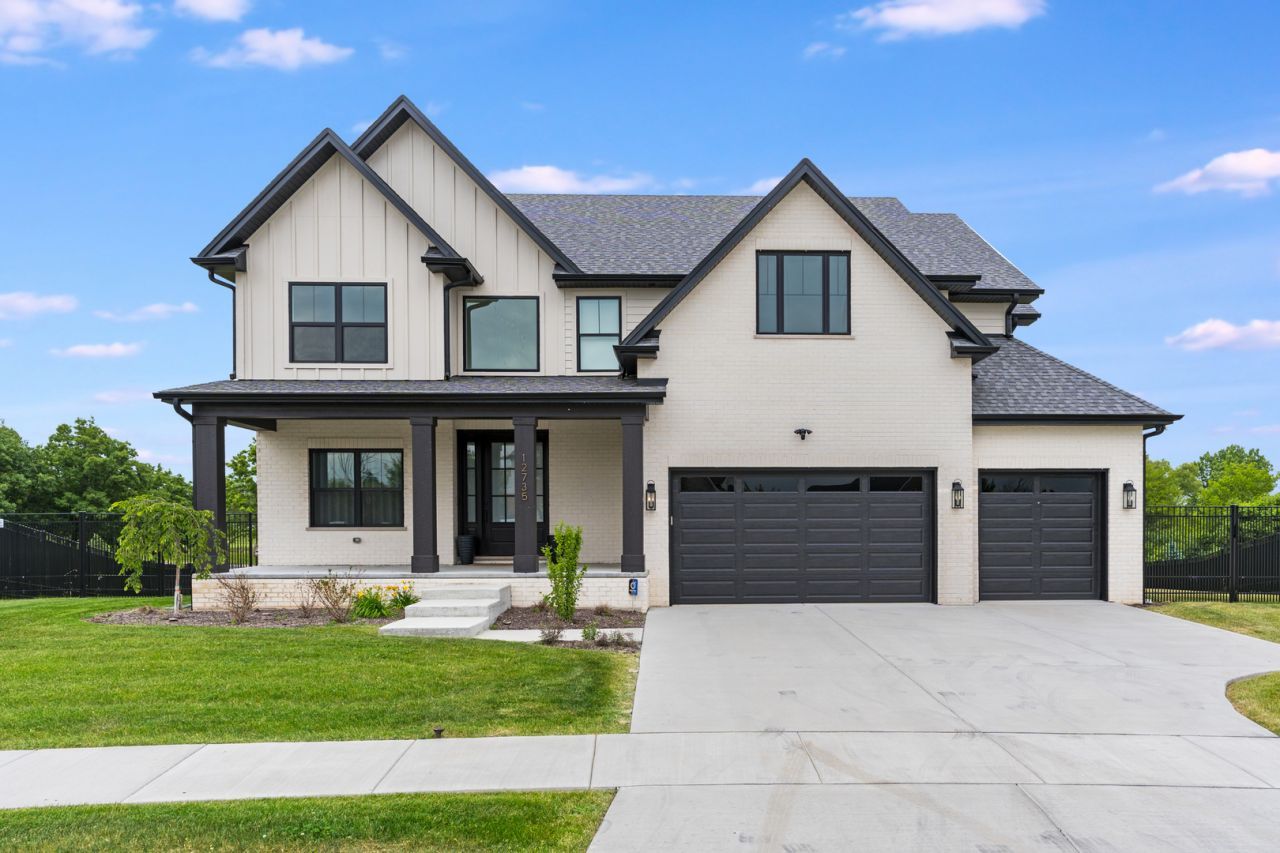
Welcome to 12735 Caruso Court, an exceptional residence in Lemont's highly sought-after Derby Pines community-offering the rare combination of new construction quality with thoughtful, high-end enhancements completed post-close by a professional designer. This home is truly better than new construction, elevated with a curated collection of elegant improvements that enhance both style and livability beyond builder grade. Spanning over 3,600 square feet, this stunning home showcases a bright, open-concept layout designed for modern living and effortless entertaining. The chef's kitchen flows seamlessly into the expansive great room, creating a warm and inviting centerpiece for daily life and gatherings alike. Every space reflects intentional designer upgrades that bring a refined, custom feel throughout the home, including custom window treatments and upgraded lighting selections, highlighted by a dramatic chandelier in the two-story living room that creates a striking focal point. A flexible first-floor room, currently set up as a bedroom, offers excellent versatility and can easily function as a private guest suite, home office, or traditional study depending on your needs. One of the upstairs bedrooms has been thoughtfully converted into an incredible custom closet, adding a luxury boutique-style dressing space. This room can easily be converted back into a standard bedroom if desired, and the existing shelving systems can be repurposed in other closets throughout the home. The entire second level is a standout feature of the home, offering four spacious bedrooms, each with its own private en suite bathroom. This rare layout provides an elevated level of comfort, privacy, and convenience for every occupant, with each bedroom functioning as its own true suite-ideal for multi-generational living, guests, or simply a more luxurious everyday experience. The basement remains unfinished, offering a true blank canvas with roughed-in plumbing already in place-an exceptional opportunity to create a custom lower level tailored to your needs, whether that be a future home theater, gym, additional bedrooms, or entertaining space. Step outside to a rare and highly desirable feature: a huge fully fenced-in backyard, offering both privacy and flexibility. With ample space and ideal site conditions, the yard also presents the exciting opportunity to install an in-ground pool, creating a true outdoor oasis in the future. Located in an exclusive and rapidly growing community, Derby Pines offers easy access to I-355 and I-55, top-rated Lemont schools, and premier area golf courses including Cog Hill and Ruffled Feathers. Just a short drive to downtown Chicago and both major airports, this location blends suburban tranquility with unmatched connectivity.
Property Highlights
Property Type: Residential - Single Family
Total Living Area SF: 3,600
Garage Size: 3
Attached Garage
Built in 2024
Elementary School: River Valley Elementary School
High School: Lemont Twp High School
Middle School: Old Quarry Middle School
Brick Exterior
One Fireplace
General Information
Bedrooms: 5
Bathrooms: 4
Sqft: 3,600
County: Cook
High School: Lemont Twp High School
Subdivision: Derby Pines
Listed By:
Keller Williams ONEChicago
312-216-2422
MRED MLS
MLS ID: 12706934
Room Information
Bedroom 5: 11X12
Bedroom 2: 13X12
Bedroom 3: 12X12
Bedroom 4: 12X11
Dining Room: 13X17
Family Room: 21X17
Kitchen: 17X10
Laundry: 7X10
Living Room: 14X13
Primary Bedroom: 15X18
Shown By
Get in Touch
Shown By
Contact an agent to learn more about
12735 Caruso Court, Lemont, IL 60439.
Mortgage Calculator

Call or Click to get Pre-Approved!
563-441-1862
toll free 866-441-1862
Customize Your Rate
| Loan Type | FHA 30 Year Fixed | VA 30 year fixed | 30 yr Jumbo |
| Purchase Price | $1,450,000 | $1,450,000 | $1,450,000 |
| Down Payment | $50,750 | $0 | $290,000 |
| Monthly Mortgage Amount | $8,766 | $9,120 | $7,237 |
| Taxes | $2018 | $2018 | $2018 |
| Insurance | $100 | $100 | $100 |
| HOA/Dues/Fees | $0 | $0 | $0 |
| Monthly Mortage Insurance | $870 | $0 | $0 |
| Monthly Estimated Total | $12,077 | $11,561 | $9,678 |
Sara Carlson
REALTOR®
REALTOR®, ASP, CRS, E-PRO, HMS
Office: (563) 264-0240
Cell: (563) 506-0241
Licensed in IA
Muscatine Office
226 East 2nd Street
Muscatine, IA 52761
(563) 264-0240
Muscatine, IA 52761
(563) 264-0240

Member Participants (and their affiliated licensees, if applicable) shall indicate on their websites that IDX information is provided exclusively for consumers’ personal non-commercial use, that it may not be used for any purpose other than to identify prospective properties consumers may be interested in purchasing, that the data is deemed reliable but is not guaranteed by MLS GRID, and that the use of the MLS GRID Data may be subject to an end user license agreement prescribed by the Member Participant’s applicable MLS if any and as amended from time to time. MLS GRID may, at its discretion, require use of other disclaimers as necessary to protect Member Participant, and/or their MLS from liability.
Based on information submitted to the MLS GRID. All data is obtained from various sources and may not have been verified by broker or MLS GRID. Supplied Open House Information is subject to change without notice. All information should be independently reviewed and verified for accuracy. Properties may or may not be listed by the office/agent presenting the information.
Privacy Policy / DMCA Notice / ADA Accessibility


This site is hosted, designed and copyright
© 1994 - 2026 by
Delta Media Group, Inc. -- Patent Pending --
Agent License Information: Licensed in IA