


Sara Carlson
- Buy
- Sell
https://www.ruhlmortgage.com/BlakeEller.html
Description
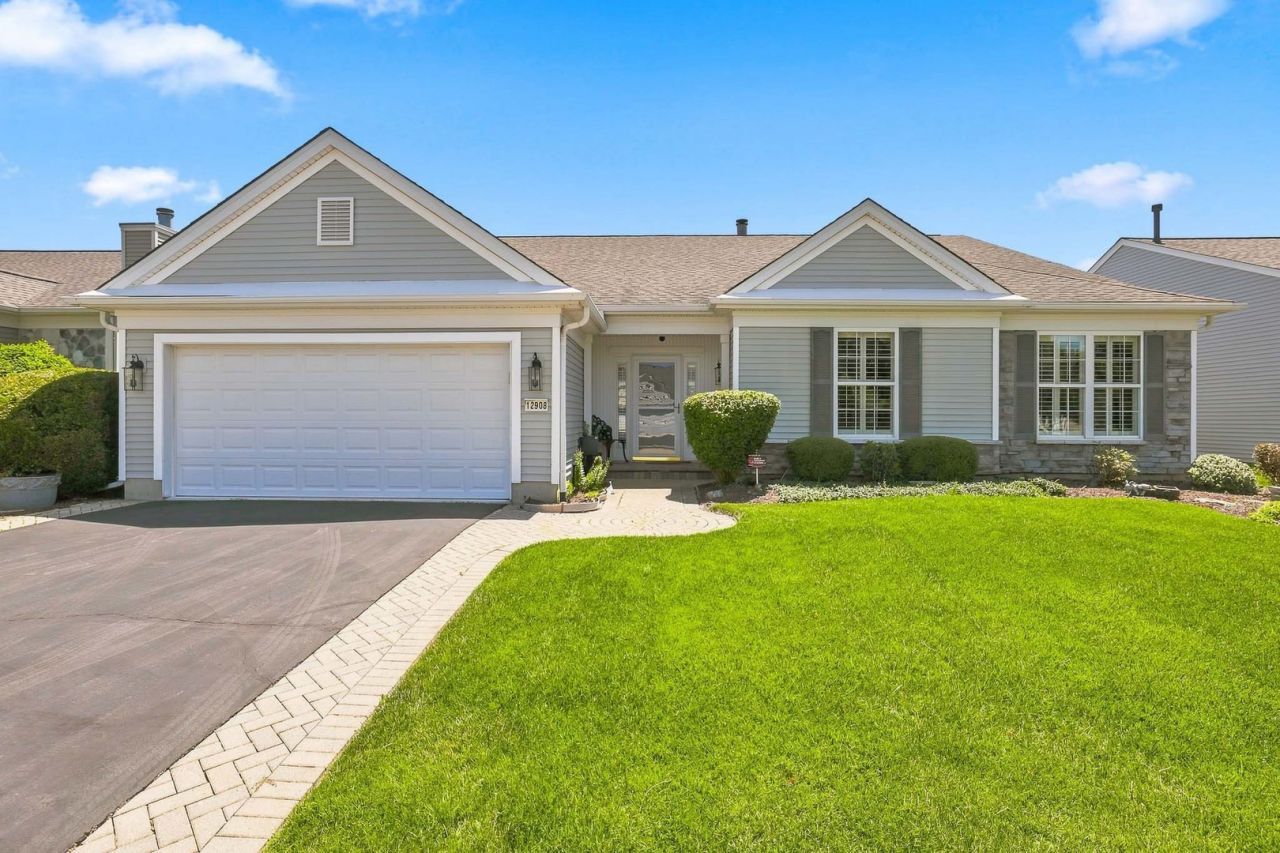
Experience resort-style living in this highly sought-after Dearborn model, perfectly positioned to capture breathtaking, unobstructed views of Whisper Creek Golf Course's 17th hole, a serene pond, and a picturesque bridge~3 Bedrooms PLUS Den, 2 Baths, Sunroom, + EXTENDED Garage! The seamless indoor-outdoor flow centers around the spectacular Sunroom. Encased in full glass windows and doors, it frames your sweeping backyard views~Step outside to your private outdoor retreat, complete with a brick paver porch, elegant paver ribbons, and an extended patio~A built-in lawn irrigation system keeps the landscape lush year-round~Fireplace with built-ins~Hardwood Floors~Crown molding~Chef-inspired Kitchen is a stand-out feature boasting extended Cherry cabinetry, durable Corian countertops, central island, & butler's pantry, newer Black Stainless Steel Fridge plus Breakfast Room with bay window~A peaceful Primary sanctuary featuring a bay window, a massive walk-in closet, and a spa-like bath with a garden tub, raised dual-sink, & ceramic shower & floor~The spacious second bedroom features a rare, private direct entrance into the second bathroom-perfect for visitors~Flexible Den tucked behind elegant French doors/transom window, the den features premium plantation shutters, making it the ideal home office or library~Laundry Room has sink & upper cabinets~Roof replaced 2014~AC 2019~Extended Garage with Epoxy floors & storage~Come join the fun in Sun City's 55 & over vibrant resort like community with all of the amenities~Whisper Creek Golf Course, Jameson's Restaurant, 2 outdoor pools~2 exercise facilities~Walking & bike trails~Indoor walking track~Pickleball, tennis, & bocce courts plus so much more!
Property Highlights
Property Type: Residential - Single Family
Total Living Area SF: 2,662
Garage Size: 2
Attached Garage
Built in 2004
School District: District 158
River Front
Stone Exterior
One Fireplace
General Information
Bedrooms: 3
Bathrooms: 2
Sqft: 2,662
County: Kane
Subdivision: Del Webb Sun City
Listed By:
Huntley Realty
847-669-4010
MRED MLS
MLS ID: 12705738
Room Information
Den: 14X12
Sun Room: 22X8
Breakfast Room: 13X11
Bedroom 2: 13X11
Bedroom 3: 14X12
Dining Room: 12X10
Family Room: 20X18
Kitchen: 13X12
Laundry: 11X8
Primary Bedroom: 18X14
Shown By
Get in Touch
Shown By
Contact an agent to learn more about
12908 Farm Hill Drive, Huntley, IL 60142.
Mortgage Calculator

Call or Click to get Pre-Approved!
563-441-1862
toll free 866-441-1862
Customize Your Rate
| Loan Type | 30 Year Fixed | FHA 30 Year Fixed | 15 Year Fixed |
| Purchase Price | $569,900 | $569,900 | $569,900 |
| Down Payment | $113,980 | $19,947 | $142,475 |
| Monthly Mortgage Amount | $2,844 | $3,445 | $3,549 |
| Taxes | $793 | $793 | $793 |
| Insurance | $100 | $100 | $100 |
| HOA/Dues/Fees | $0 | $0 | $0 |
| Monthly Mortage Insurance | $0 | $251 | $0 |
| Monthly Estimated Total | $3,803 | $4,655 | $4,508 |
Sara Carlson
REALTOR®
REALTOR®, ASP, CRS, E-PRO, HMS
Office: (563) 264-0240
Cell: (563) 506-0241
Licensed in IA
Muscatine Office
226 East 2nd Street
Muscatine, IA 52761
(563) 264-0240
Muscatine, IA 52761
(563) 264-0240

Member Participants (and their affiliated licensees, if applicable) shall indicate on their websites that IDX information is provided exclusively for consumers’ personal non-commercial use, that it may not be used for any purpose other than to identify prospective properties consumers may be interested in purchasing, that the data is deemed reliable but is not guaranteed by MLS GRID, and that the use of the MLS GRID Data may be subject to an end user license agreement prescribed by the Member Participant’s applicable MLS if any and as amended from time to time. MLS GRID may, at its discretion, require use of other disclaimers as necessary to protect Member Participant, and/or their MLS from liability.
Based on information submitted to the MLS GRID. All data is obtained from various sources and may not have been verified by broker or MLS GRID. Supplied Open House Information is subject to change without notice. All information should be independently reviewed and verified for accuracy. Properties may or may not be listed by the office/agent presenting the information.
Privacy Policy / DMCA Notice / ADA Accessibility


This site is hosted, designed and copyright
© 1994 - 2026 by
Delta Media Group, Inc. -- Patent Pending --
Agent License Information: Licensed in IA