


Sara Carlson
- Buy
- Sell
https://www.ruhlmortgage.com/BlakeEller.html
Open Houses
Sat, Jul 25th 12:00pm - 2:00pm
Description
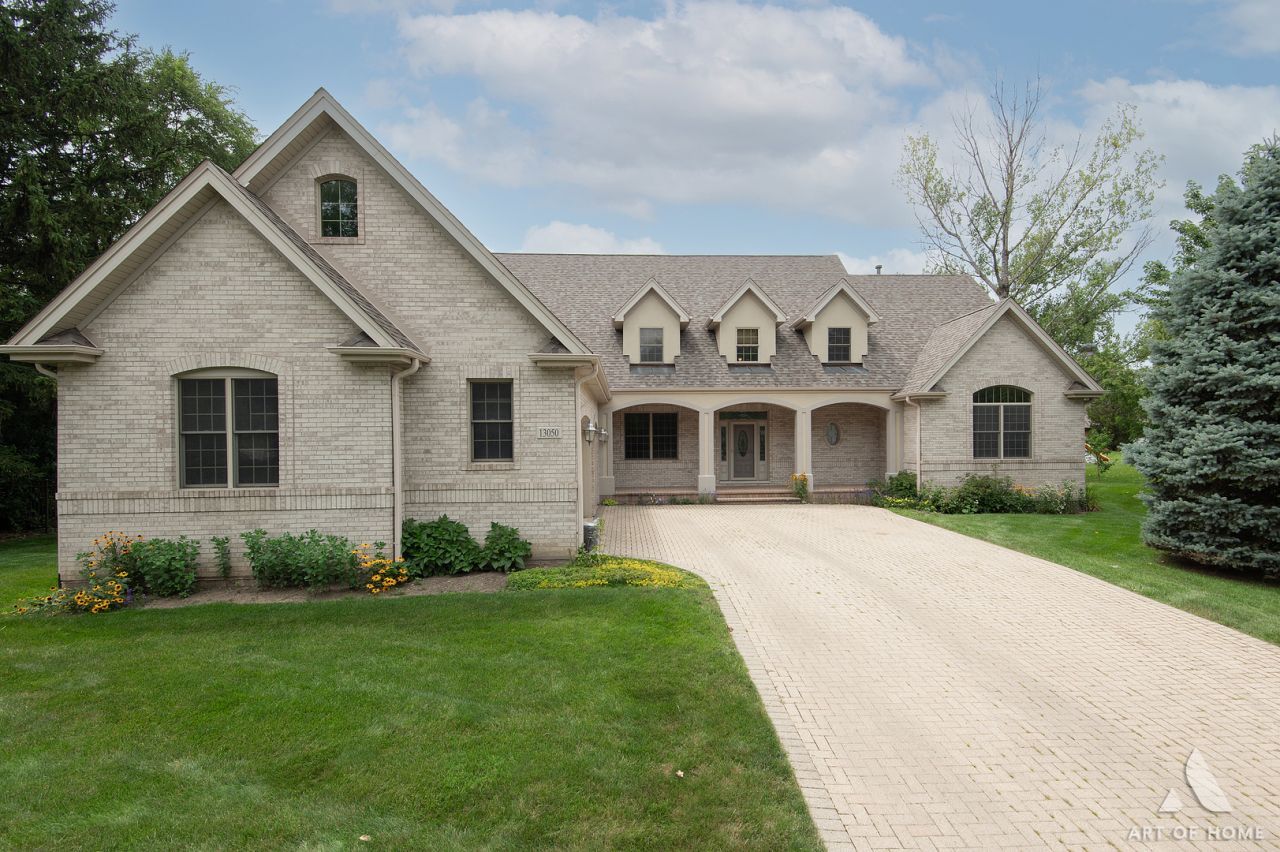
Exceptional custom-built home, proudly offered by its original owner, where pride of ownership is evident in every detail. This impressive 4-bedroom, 3.5-bath residence showcases timeless craftsmanship, quality construction, and an ideal blend of elegance and comfort. A welcoming front foyer introduces an inviting open floor plan designed for both everyday living and entertaining. The layout flows effortlessly from the spacious family room into the breathtaking living room, highlighted by soaring 22-foot ceilings, rich white oak hardwood floors, and a spectacular floor-to-ceiling stone fireplace that serves as the centerpiece of the home. The elegant dining room features custom built-in cabinetry and seamlessly connects to the spacious kitchen, creating the perfect setting for gatherings. The main level also offers a convenient half bath, an oversized pantry, utility closet, main-level laundry, and one of the home's two luxurious primary suites. The main-level primary suite is a private retreat featuring vaulted ceilings, two walk-in closets, and a spa-inspired bath with dual vanities and a spacious walk-in shower. The second floor is equally impressive, featuring a spacious loft overlooking the dramatic two-story living room below, creating an open and airy feel throughout the home. This level offers four generously sized bedrooms, two full bathrooms-including a convenient Jack-and-Jill bath-and an abundance of closet space. Every inch of the home has been thoughtfully designed, ensuring no space goes to waste while providing exceptional storage and functionality. The English basement expands the living space with impressive 9-foot ceilings, radiant heated floors throughout, and a second brick fireplace. The heated three-car garage also features radiant heated floors and durable epoxy flooring. Built with quality and peace of mind in mind, this home is equipped with 220-amp electrical service, two water boilers, two sump pumps with battery backup, and a generator hookup for easy backup power installation. The home features two fireplaces, a furnace replaced in 2005, and recent updates including a new roof and deck (2023). Additional highlights include abundant closet and storage space throughout and countless thoughtful details that reflect the home's exceptional craftsmanship and meticulous care. Designed with exceptional craftsmanship and built to last, this custom residence showcases premium features and enduring quality rarely found in today's construction, offering comfort, functionality, and timeless appeal for years to come. Nestled on a private, beautifully landscaped setting just minutes from downtown Palos Park, Metra, shopping, restaurants, and parks, this one-owner custom residence is a rare opportunity to own a meticulously maintained home where quality construction, timeless design, and pride of ownership are evident throughout.
Property Highlights
Property Type: Residential - Single Family
Total Living Area SF: 4,996
Garage Size: 3
Attached Garage
Heated Garage
Built in 2006
Elementary School: Palos East Elementary School
High School: Amos Alonzo Stagg High School
Middle School: Palos South Middle School
Security System
Brick Exterior
Two Fireplaces
General Information
Bedrooms: 4
Bathrooms: 4
Sqft: 4,996
County: Cook
High School: Amos Alonzo Stagg High School
Listed By:
Exit Realty Redefined
773-250-7410
MRED MLS
MLS ID: 12707753
Room Information
Breakfast Room: 21X15
Bonus Room: 13X7
Utility Room-1st Floor: 6X5
Foyer: 11X10
Loft: 22X19
Bedroom 2: 23X13
Bedroom 3: 15X14
Bedroom 4: 29X12
Dining Room: 14X14
Family Room: 14X13
Kitchen: 20X16
Laundry: 10X9
Living Room: 23X16
Primary Bedroom: 20X18
Shown By
Get in Touch
Shown By
Contact an agent to learn more about
13050 85th Avenue, Palos Park, IL 60464.
Mortgage Calculator

Call or Click to get Pre-Approved!
563-441-1862
toll free 866-441-1862
Customize Your Rate
| Loan Type | 30 Year Fixed | FHA 30 Year Fixed | 15 Year Fixed |
| Purchase Price | $1,000,000 | $1,000,000 | $1,000,000 |
| Down Payment | $200,000 | $35,000 | $250,000 |
| Monthly Mortgage Amount | $4,991 | $6,046 | $6,228 |
| Taxes | $1392 | $1392 | $1392 |
| Insurance | $100 | $100 | $100 |
| HOA/Dues/Fees | $0 | $0 | $0 |
| Monthly Mortage Insurance | $0 | $600 | $0 |
| Monthly Estimated Total | $6,675 | $8,330 | $7,912 |
Sara Carlson
REALTOR®
REALTOR®, ASP, CRS, E-PRO, HMS
Office: (563) 264-0240
Cell: (563) 506-0241
Licensed in IA
Muscatine Office
226 East 2nd Street
Muscatine, IA 52761
(563) 264-0240
Muscatine, IA 52761
(563) 264-0240

Member Participants (and their affiliated licensees, if applicable) shall indicate on their websites that IDX information is provided exclusively for consumers’ personal non-commercial use, that it may not be used for any purpose other than to identify prospective properties consumers may be interested in purchasing, that the data is deemed reliable but is not guaranteed by MLS GRID, and that the use of the MLS GRID Data may be subject to an end user license agreement prescribed by the Member Participant’s applicable MLS if any and as amended from time to time. MLS GRID may, at its discretion, require use of other disclaimers as necessary to protect Member Participant, and/or their MLS from liability.
Based on information submitted to the MLS GRID. All data is obtained from various sources and may not have been verified by broker or MLS GRID. Supplied Open House Information is subject to change without notice. All information should be independently reviewed and verified for accuracy. Properties may or may not be listed by the office/agent presenting the information.
Privacy Policy / DMCA Notice / ADA Accessibility


This site is hosted, designed and copyright
© 1994 - 2026 by
Delta Media Group, Inc. -- Patent Pending --
Agent License Information: Licensed in IA