


Sara Carlson
- Buy
- Sell
https://www.ruhlmortgage.com/BlakeEller.html
Description
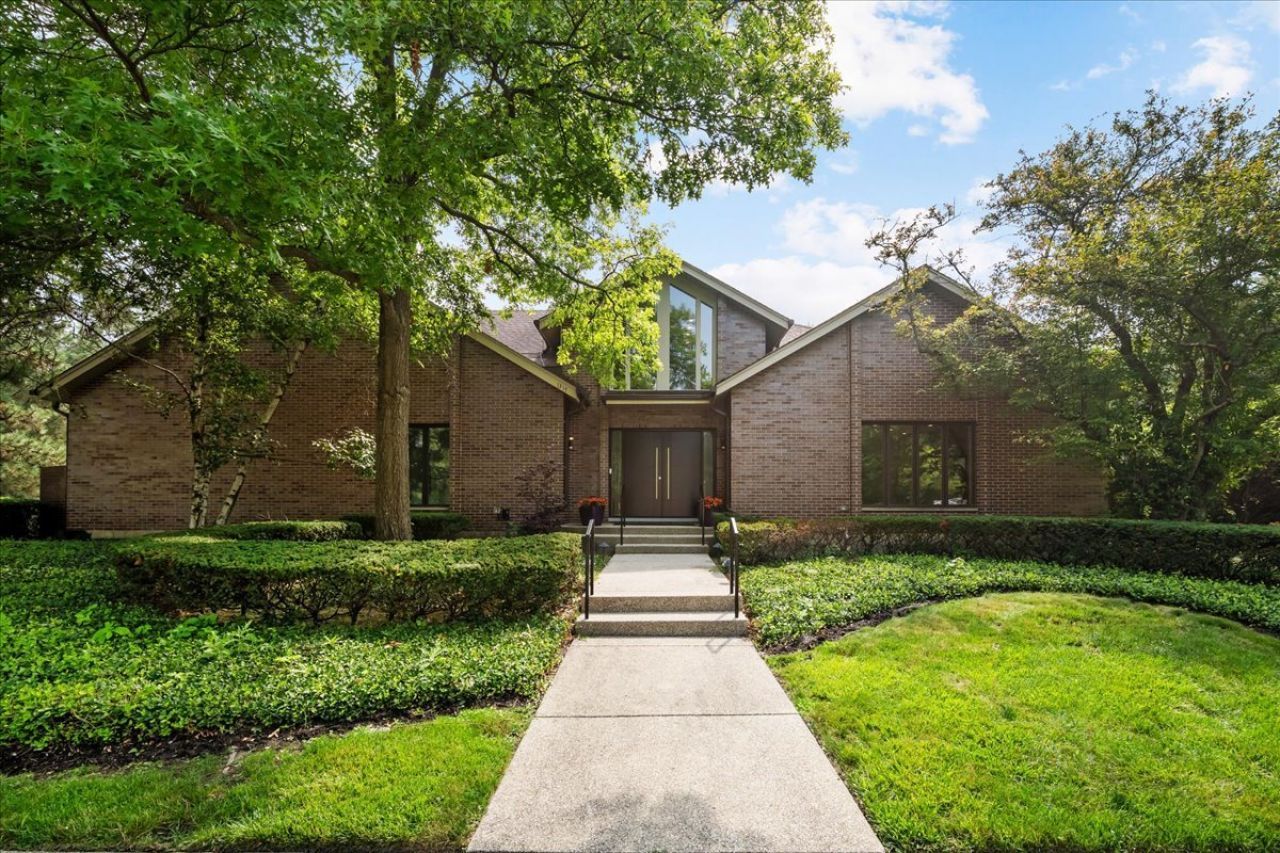
Welcome to this stunning all-brick ranch home located in the prestigious Garden Court subdivision. Spanning 3,157 square feet above grade, this meticulously updated residence offers luxury living with 4 spacious bedrooms, 4 full bathrooms, and a convenient half bath. One of the bedrooms is currently utilized as an office, providing flexibility for your lifestyle needs. The primary and guest bedrooms both feature ensuite bathrooms for ultimate privacy and comfort. The expansive basement is perfect for recreation, hobbies, and storage, and includes a full bathroom, while the spacious 2-car attached garage (not included in square footage) with two 220-volt outlets for EV charging adds to the home's functionality. Set on a beautifully landscaped .27-acre lot, this property is truly a gem. Key Features include vaulted ceilings throughout most of the home including a grand 2-story foyer; chef's kitchen boasting two islands, dual dishwashers, dual sinks, and a double oven, seamlessly connected to the large family room with a cozy gas fireplace; large deck, perfect for entertaining, accessible from both the family and dining rooms; private patio off the guest bedroom; hardwood flooring spanning most of the main level, complemented by abundant natural light from walls of windows, sliders, and 4 skylights; and laundry/mudroom on the main floor. Extensive renovations and upgrades have been completed, including recessed lighting in key areas (2018), high-efficiency furnace and A/C (2021); state-of-the art security system with cameras (2023); two new 50-gallon water heaters (2023); plumbing updates (2023); whole-house generator (2024); updated hall baths and remodeled primary bath with double sinks, free-standing tub, and curbless shower (2021); new smart ovens (2023); and a stylish bathroom remodel in the guest suite (2025). Changes to the exterior include a covered gutter system (2018), a composite deck (2019), new fence (2019); and upgraded Wi-Fi-controlled sprinkler system (2026). This exceptional property is not just a home; it's a lifestyle opportunity waiting for you.
Property Highlights
Property Type: Residential - Single Family
Total Living Area SF: 3,157
Garage Size: 2
Attached Garage
Built in 1994
Elementary School: Hickory Point Elementary School
High School: Glenbrook North High School
Middle School: Wood Oaks Junior High School
Security System
Brick Exterior
One Fireplace
General Information
Bedrooms: 4
Bathrooms: 5
Sqft: 3,157
County: Cook
High School: Glenbrook North High School
Listed By:
@properties Christie's International Real Estate
847-432-0700
MRED MLS
MLS ID: 12697099
Room Information
Eating Area: 14X8
Recreation Room: 44X35
Foyer: 11X10
Storage: 46X37
Walk In Closet: 13X6
Bedroom 2: 14X12
Bedroom 3: 22X14
Bedroom 4: 14X13
Dining Room: 13X9
Family Room: 22X15
Kitchen: 16X14
Laundry: 14X8
Living Room: 24X16
Primary Bedroom: 20X20
Shown By
Get in Touch
Shown By
Contact an agent to learn more about
1317 Eskin Drive, Northbrook, IL 60062.
Mortgage Calculator

Call or Click to get Pre-Approved!
563-441-1862
toll free 866-441-1862
Customize Your Rate
| Loan Type | FHA 30 Year Fixed | VA 30 year fixed | 30 yr Jumbo |
| Purchase Price | $1,350,000 | $1,350,000 | $1,350,000 |
| Down Payment | $47,250 | $0 | $270,000 |
| Monthly Mortgage Amount | $8,162 | $8,491 | $6,738 |
| Taxes | $1879 | $1879 | $1879 |
| Insurance | $100 | $100 | $100 |
| HOA/Dues/Fees | $0 | $0 | $0 |
| Monthly Mortage Insurance | $810 | $0 | $0 |
| Monthly Estimated Total | $11,245 | $10,764 | $9,011 |
Sara Carlson
REALTOR®
REALTOR®, ASP, CRS, E-PRO, HMS
Office: (563) 264-0240
Cell: (563) 506-0241
Licensed in IA
Muscatine Office
226 East 2nd Street
Muscatine, IA 52761
(563) 264-0240
Muscatine, IA 52761
(563) 264-0240

Member Participants (and their affiliated licensees, if applicable) shall indicate on their websites that IDX information is provided exclusively for consumers’ personal non-commercial use, that it may not be used for any purpose other than to identify prospective properties consumers may be interested in purchasing, that the data is deemed reliable but is not guaranteed by MLS GRID, and that the use of the MLS GRID Data may be subject to an end user license agreement prescribed by the Member Participant’s applicable MLS if any and as amended from time to time. MLS GRID may, at its discretion, require use of other disclaimers as necessary to protect Member Participant, and/or their MLS from liability.
Based on information submitted to the MLS GRID. All data is obtained from various sources and may not have been verified by broker or MLS GRID. Supplied Open House Information is subject to change without notice. All information should be independently reviewed and verified for accuracy. Properties may or may not be listed by the office/agent presenting the information.
Privacy Policy / DMCA Notice / ADA Accessibility


This site is hosted, designed and copyright
© 1994 - 2026 by
Delta Media Group, Inc. -- Patent Pending --
Agent License Information: Licensed in IA