


Sara Carlson
- Buy
- Sell
https://www.ruhlmortgage.com/BlakeEller.html
Description
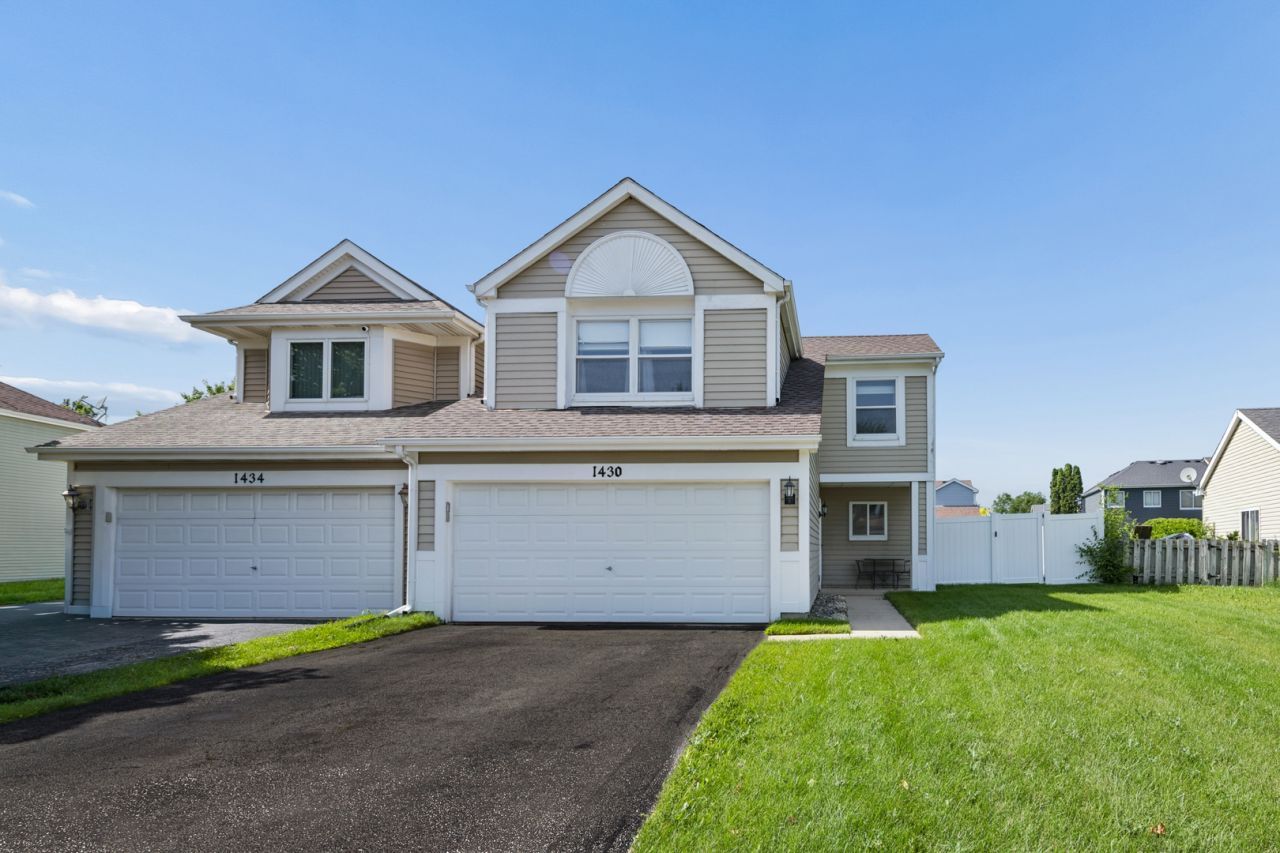
**Multiple Offers received. Highest & Best by 5 pm Friday 7/10** Welcome to Kingsport Villas - a highly sought after subdivision with no HOA fees! This home offers 3 bedrooms, 1.5 baths, 2 car garage and large backyard! Enter the home through the covered front patio or through the attached garage. Once inside you will discover beautiful luxury wide plank vinyl flooring throughout the main level. The roomy kitchen features oak cabinets (some with pull drawers), LG Stainless Steel appliances and breakfast nook. Plus there is a separate - larger - dining area just off the kitchen - could be used for dining, an office or even a playroom - whatever you need it to be! The living room boasts a vaulted ceiling, ceiling fan, and sliding glass doors with integrated blinds. Also on the main level is the 1/2 bath, laundry area with an LG washer and dryer and coat closet with access to the under stair storage crawl space. Second floor is fully carpeted and the carpeted staircase features a spindled handrail. Spacious primary bedroom with walk in closet, ceiling fan and direct access to the shared full bath. The full bath features a newer vanity top with double sinks, and a newer tub/shower surround. Two additional bedrooms with large closets and a linen closet complete the second level. You will appreciate the spacious and private backyard that offers a large 23x14 cement patio with additional landscaping rock accents, a 10x8 storage shed and and a maintenance free white privacy fence - perfect for entertaining - pets - kids or just to relax! The attached 2 car garage is heated, has an insulated garage door and comes with shelving for additional storage space. This home is conveniently located near numerous shopping and dining options! No HOA means that these units can be rented so whether you are looking for yourself or for an investment - this could be the one for you! NEW in 2020 - LVP flooring - Appliances- Washer / Dryer - Sliding Glass Door - Cement Patio - Shed- updated light fixtures - tub/shower surround and vanity top in full bath. Fence - 2021. Roof (approximately) 2018 - Furnace (approximately) 2013.
Property Highlights
Property Type: Residential -
Total Living Area SF: 1,439
Garage Size: 2
Attached Garage
Heated Garage
Built in 1995
Elementary School: Willard Elementary School
High School: South Elgin High School
Middle School: Kenyon Woods Middle School
General Information
Bedrooms: 3
Bathrooms: 2
Sqft: 1,439
County: Kane
High School: South Elgin High School
Subdivision: Kingsport Villas
Listed By:
Baird & Warner Fox Valley - Geneva
630-377-1855
MRED MLS
MLS ID: 12695646
Room Information
Bedroom 2: 10X10
Bedroom 3: 10X10
Dining Room: 10X10
Kitchen: 14X10
Laundry: 7X5
Living Room: 17X14
Primary Bedroom: 18X15
Shown By
Get in Touch
Shown By
Contact an agent to learn more about
1430 S Pembroke Drive, South Elgin, IL 60177.
Mortgage Calculator

Call or Click to get Pre-Approved!
563-441-1862
toll free 866-441-1862
Customize Your Rate
| Loan Type | 30 Year Fixed | FHA 30 Year Fixed | 15 Year Fixed |
| Purchase Price | $315,000 | $315,000 | $315,000 |
| Down Payment | $63,000 | $11,025 | $78,750 |
| Monthly Mortgage Amount | $1,572 | $1,904 | $1,962 |
| Taxes | $438 | $438 | $438 |
| Insurance | $100 | $100 | $100 |
| HOA/Dues/Fees | $0 | $0 | $0 |
| Monthly Mortage Insurance | $0 | $139 | $0 |
| Monthly Estimated Total | $2,110 | $2,581 | $2,500 |
Sara Carlson
REALTOR®
REALTOR®, ASP, CRS, E-PRO, HMS
Office: (563) 264-0240
Cell: (563) 506-0241
Licensed in IA
Muscatine Office
226 East 2nd Street
Muscatine, IA 52761
(563) 264-0240
Muscatine, IA 52761
(563) 264-0240

Member Participants (and their affiliated licensees, if applicable) shall indicate on their websites that IDX information is provided exclusively for consumers’ personal non-commercial use, that it may not be used for any purpose other than to identify prospective properties consumers may be interested in purchasing, that the data is deemed reliable but is not guaranteed by MLS GRID, and that the use of the MLS GRID Data may be subject to an end user license agreement prescribed by the Member Participant’s applicable MLS if any and as amended from time to time. MLS GRID may, at its discretion, require use of other disclaimers as necessary to protect Member Participant, and/or their MLS from liability.
Based on information submitted to the MLS GRID. All data is obtained from various sources and may not have been verified by broker or MLS GRID. Supplied Open House Information is subject to change without notice. All information should be independently reviewed and verified for accuracy. Properties may or may not be listed by the office/agent presenting the information.
Privacy Policy / DMCA Notice / ADA Accessibility


This site is hosted, designed and copyright
© 1994 - 2026 by
Delta Media Group, Inc. -- Patent Pending --
Agent License Information: Licensed in IA