


Sara Carlson
- Buy
- Sell
https://www.ruhlmortgage.com/BlakeEller.html
Description
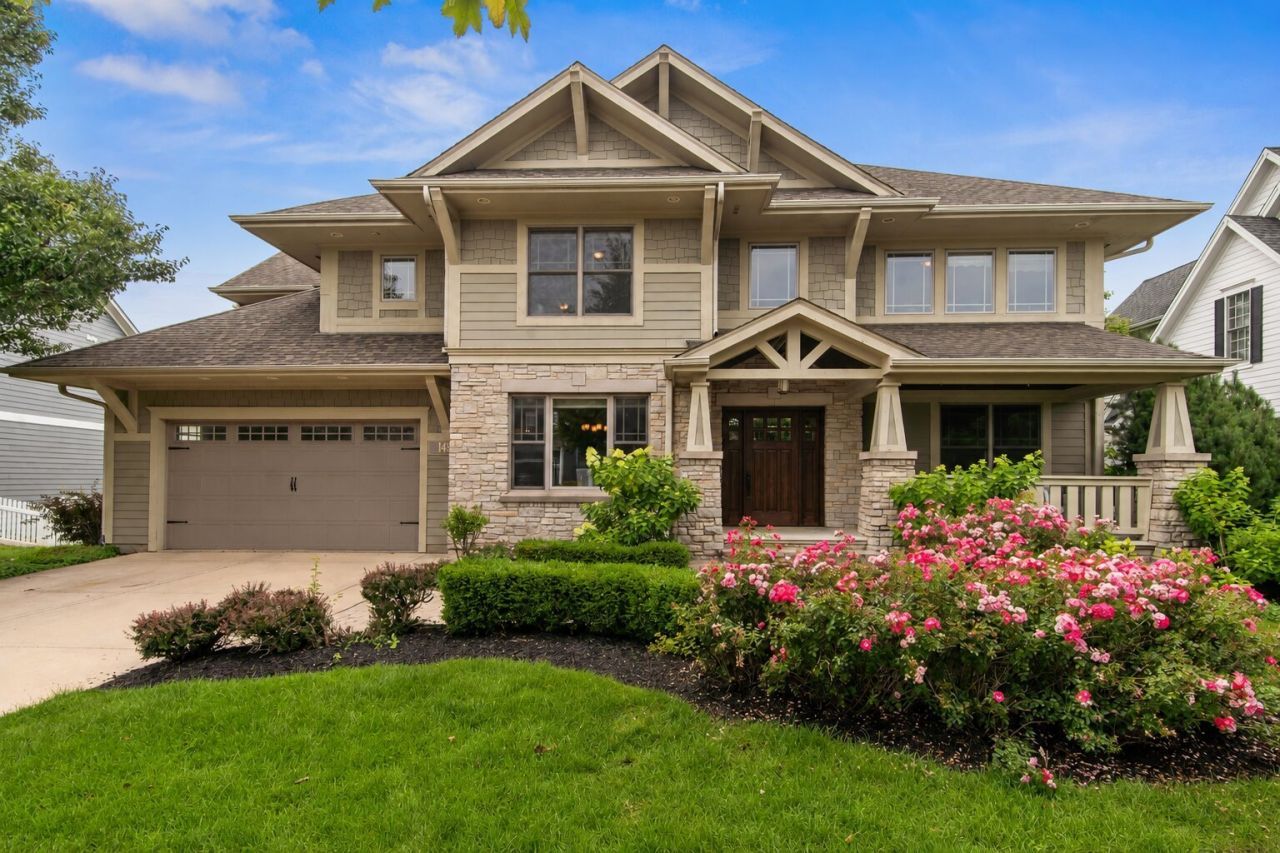
An exceptional custom home in the desirable Settlers Ridge neighborhood, this award-winning Midwest Custom Home showcases impressive design, craftsmanship and more than 6,000 square feet of living space, including the fully finished walkout basement. Located within the sought-after Kaneland school district, this beautifully appointed home offers a 3-car garage, professionally landscaped fenced yard, inground sprinkler system, brick paver patio and scenic pond views, all with convenient access to the interstate. Inside, a dramatic 2-story foyer introduces an interior filled with hickory hardwood floors, granite surfaces, stained trim and woodwork, coffered ceilings, closet organizers, a central vacuum system and intercom. The formal dining room features a coffered ceiling, while the private office is lined with built-in bookcases. Designed for both everyday living and entertaining, the impressive kitchen offers granite countertops, Wolf appliances, Sub-Zero refrigeration, cooling drawers, a center island, eating area, walk-in pantry and adjoining butler's pantry. A welcoming sitting room features a fireplace flanked by built-ins, while the spectacular 2-story family room is anchored by a floor-to-ceiling stone fireplace. Upstairs, the spacious primary bedroom is enhanced by its own coffered ceiling. The newly painted interior continues into the finished walkout basement, complete with new flooring, heated floors powered by a new boiler and hydronic heating system, a large rec room with a stone fireplace, game room with wet bar, dedicated home theater and full bath. With its generous living areas, walkout access and full bath, the lower level also offers excellent potential for an in-law or multigenerational living arrangement. With three fireplaces, luxury finishes, thoughtful upgrades and a remarkable setting overlooking the pond, this home offers an exceptional combination of space, style and comfort.
Property Highlights
Property Type: Residential - Single Family
Total Living Area SF: 3,796
Walkout Basement
Garage Size: 3
Attached Garage
Built in 2006
Elementary School: Mcdole Elementary School
High School: Kaneland High School
Middle School: Harter Middle School
Stone Exterior
Three Fireplaces
General Information
Bedrooms: 4
Bathrooms: 5
Sqft: 3,796
County: Kane
High School: Kaneland High School
Subdivision: Settlers Ridge
Listed By:
One Source Realty
630-402-0015
MRED MLS
MLS ID: 12687319
Room Information
Office: 14X12
Other Room: 20X12
Bedroom 2: 14X11
Bedroom 3: 15X12
Bedroom 4: 14X12
Dining Room: 15X12
Family Room: 21X17
Kitchen: 17X16
Laundry: 11X7
Primary Bedroom: 22X16
Shown By
Get in Touch
Shown By
Contact an agent to learn more about
149 Goldenrod Drive, Sugar Grove, IL 60554.
Mortgage Calculator

Call or Click to get Pre-Approved!
563-441-1862
toll free 866-441-1862
Customize Your Rate
| Loan Type | 30 Year Fixed | FHA 30 Year Fixed | 15 Year Fixed |
| Purchase Price | $799,900 | $799,900 | $799,900 |
| Down Payment | $159,980 | $27,997 | $199,975 |
| Monthly Mortgage Amount | $3,992 | $4,836 | $4,982 |
| Taxes | $1113 | $1113 | $1113 |
| Insurance | $100 | $100 | $100 |
| HOA/Dues/Fees | $0 | $0 | $0 |
| Monthly Mortage Insurance | $0 | $352 | $0 |
| Monthly Estimated Total | $5,338 | $6,534 | $6,328 |
Sara Carlson
REALTOR®
REALTOR®, ASP, CRS, E-PRO, HMS
Office: (563) 264-0240
Cell: (563) 506-0241
Licensed in IA
Muscatine Office
226 East 2nd Street
Muscatine, IA 52761
(563) 264-0240
Muscatine, IA 52761
(563) 264-0240

Member Participants (and their affiliated licensees, if applicable) shall indicate on their websites that IDX information is provided exclusively for consumers’ personal non-commercial use, that it may not be used for any purpose other than to identify prospective properties consumers may be interested in purchasing, that the data is deemed reliable but is not guaranteed by MLS GRID, and that the use of the MLS GRID Data may be subject to an end user license agreement prescribed by the Member Participant’s applicable MLS if any and as amended from time to time. MLS GRID may, at its discretion, require use of other disclaimers as necessary to protect Member Participant, and/or their MLS from liability.
Based on information submitted to the MLS GRID. All data is obtained from various sources and may not have been verified by broker or MLS GRID. Supplied Open House Information is subject to change without notice. All information should be independently reviewed and verified for accuracy. Properties may or may not be listed by the office/agent presenting the information.
Privacy Policy / DMCA Notice / ADA Accessibility


This site is hosted, designed and copyright
© 1994 - 2026 by
Delta Media Group, Inc. -- Patent Pending --
Agent License Information: Licensed in IA