


Sara Carlson
- Buy
- Sell
https://www.ruhlmortgage.com/BlakeEller.html
Description
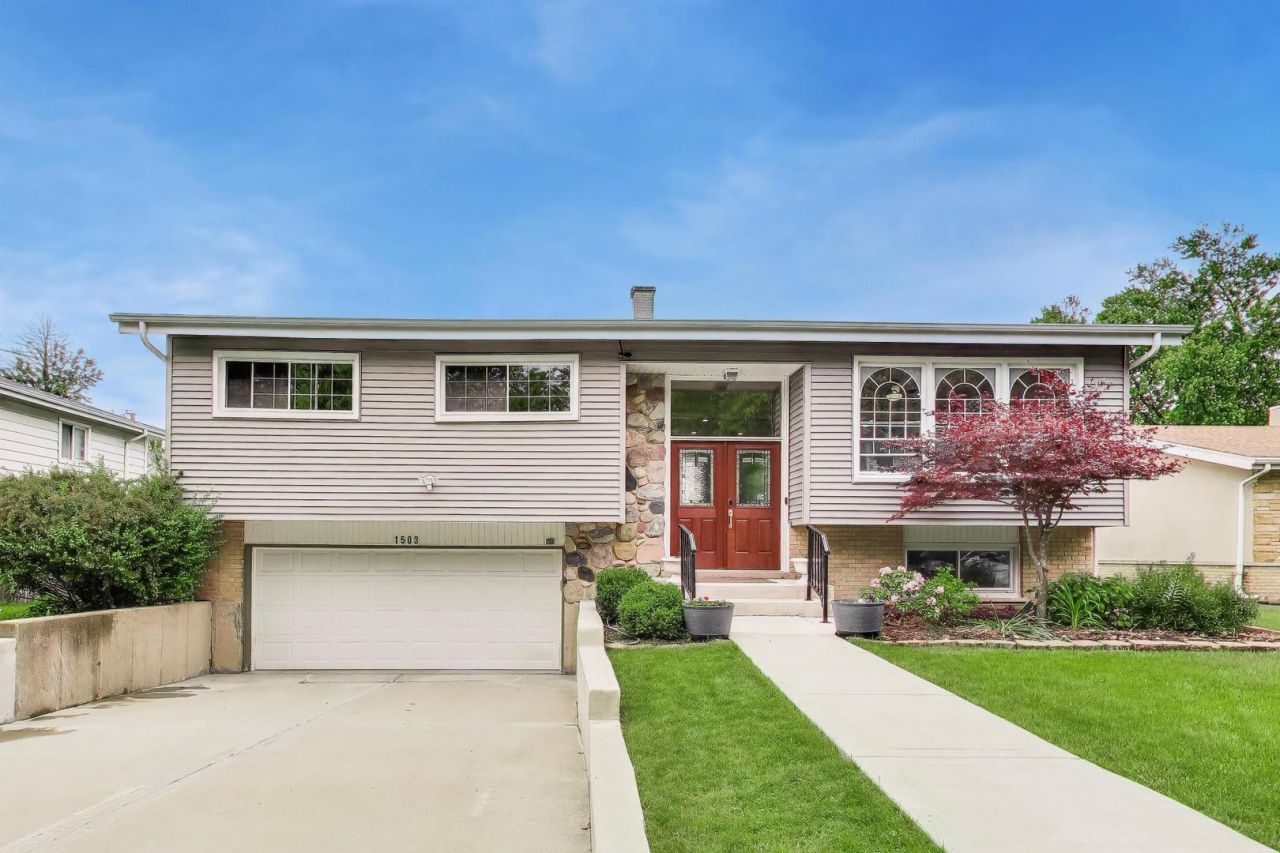
Welcome home to this sun-drenched, move-in-ready retreat in the heart of beautiful Woodview Manor. This bi-level beauty perfectly balances airy, open spaces with those cozy, thoughtful details that make a house feel like home. From the moment you step inside, the flow is effortless-the generous living room leads naturally into a bright, open-concept kitchen and dining combo. It's a dream setup for modern living, keeping the chef part of the conversation whether you're hosting a festive holiday dinner or enjoying a low-key Friday night with friends. The kitchen serves as the true heart of the home, featuring a casual eat-in layout perfect for morning coffee and plenty of prep space to spread out. When it's time to head outside, sliding doors lead directly from the dining area to a massive deck that's practically begging for a high-end grill and a weekend cookout. It's the ultimate spot to flip burgers while overlooking your private oasis. Down the hall, you'll find three bright bedrooms, including an en-suite for the primary bedroom plus a second full bathroom conveniently located for family and guests. The lower level is a total game-changer. Bathed in natural light, the spacious rec room features a walk-out to the backyard, making indoor-outdoor entertaining a breeze. You'll also find a versatile flex room-perfect as a fourth bedroom, a quiet home office, or a personal gym-offering even more space to spread out. Outside, the massive, fenced-in backyard is ready for summer BBQs and morning yoga. Whether you're dining al fresco under the stars or relaxing in the charming three-season room, the beautifully landscaped grounds offer all the breathing room you've been looking for. Complete with an oversized 2.5-car garage and a location that puts nature trails, parks, premier shopping, and top-tier schools right at your doorstep, this meticulously cared-for home is ready for its next chapter. Come see why this tranquil suburban retreat is the one you've been waiting for.
Property Highlights
Property Type: Residential - Single Family
Total Living Area SF: 2,109
Garage Size: 2
Attached Garage
Built in 1963
School District: District 214
Brick Exterior
General Information
Bedrooms: 4
Bathrooms: 3
Sqft: 2,109
County: Cook
Listed By:
Compass
312-319-1168
MRED MLS
MLS ID: 12714473
Room Information
Bedroom 2: 13X10
Bedroom 3: 12X10
Bedroom 4: 11X9
Dining Room: 13X9
Kitchen: 15X13
Laundry: 10X7
Living Room: 15X14
Primary Bedroom: 13X12
Shown By
Get in Touch
Shown By
Contact an agent to learn more about
1503 N Park Drive , Mount Prospect, IL 60056.
Mortgage Calculator

Call or Click to get Pre-Approved!
563-441-1862
toll free 866-441-1862
Customize Your Rate
| Loan Type | 30 Year Fixed | FHA 30 Year Fixed | 15 Year Fixed |
| Purchase Price | $529,000 | $529,000 | $529,000 |
| Down Payment | $105,800 | $18,515 | $132,250 |
| Monthly Mortgage Amount | $2,640 | $3,198 | $3,295 |
| Taxes | $736 | $736 | $736 |
| Insurance | $100 | $100 | $100 |
| HOA/Dues/Fees | $0 | $0 | $0 |
| Monthly Mortage Insurance | $0 | $233 | $0 |
| Monthly Estimated Total | $3,530 | $4,321 | $4,185 |
Sara Carlson
REALTOR®
REALTOR®, ASP, CRS, E-PRO, HMS
Office: (563) 264-0240
Cell: (563) 506-0241
Licensed in IA
Muscatine Office
226 East 2nd Street
Muscatine, IA 52761
(563) 264-0240
Muscatine, IA 52761
(563) 264-0240

Member Participants (and their affiliated licensees, if applicable) shall indicate on their websites that IDX information is provided exclusively for consumers’ personal non-commercial use, that it may not be used for any purpose other than to identify prospective properties consumers may be interested in purchasing, that the data is deemed reliable but is not guaranteed by MLS GRID, and that the use of the MLS GRID Data may be subject to an end user license agreement prescribed by the Member Participant’s applicable MLS if any and as amended from time to time. MLS GRID may, at its discretion, require use of other disclaimers as necessary to protect Member Participant, and/or their MLS from liability.
Based on information submitted to the MLS GRID. All data is obtained from various sources and may not have been verified by broker or MLS GRID. Supplied Open House Information is subject to change without notice. All information should be independently reviewed and verified for accuracy. Properties may or may not be listed by the office/agent presenting the information.
Privacy Policy / DMCA Notice / ADA Accessibility


This site is hosted, designed and copyright
© 1994 - 2026 by
Delta Media Group, Inc. -- Patent Pending --
Agent License Information: Licensed in IA