


Sara Carlson
- Buy
- Sell
https://www.ruhlmortgage.com/BlakeEller.html
Description
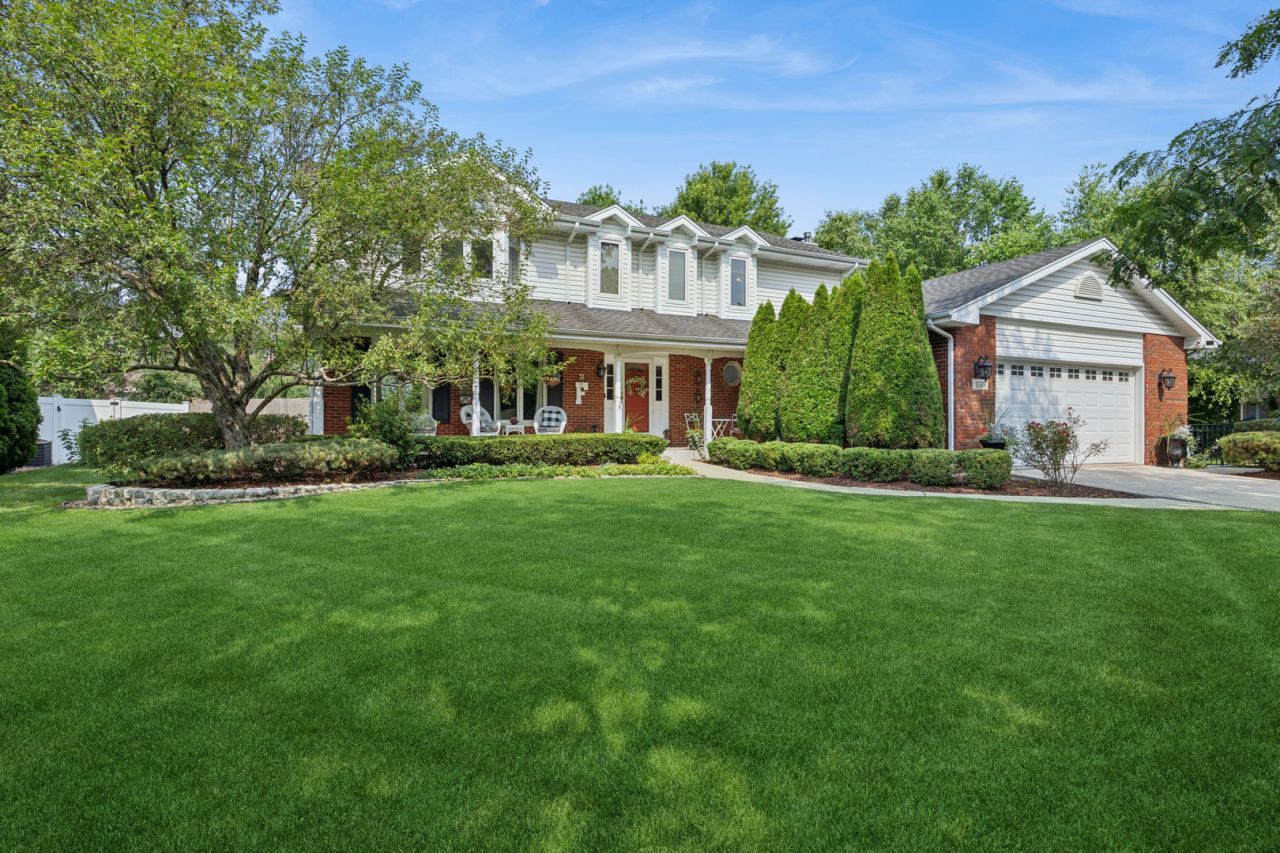
Beautifully updated and impeccably maintained, this 4-bedroom, 3.5-bath home offers timeless style, exceptional living space and the perfect balance of everyday comfort in one of Orland Park's many desirable neighborhoods, Golfview Estates. The heart of the home is the spacious eat-in kitchen, where thoughtful design, generous workspace and abundant cabinetry make it ideal for everyday living and entertainment. Open to the inviting family room with its classic wood-burning fireplace, this welcoming space is the perfect place to relax and unwind. Upstairs, four generously sized bedrooms provide room for everyone. The expansive primary suite serves as a peaceful retreat, complete with a large walk-in closet and ensuite bath. The finished walk-out basement extends the homes living space with incredible flexibility, offering an expansive family room/recreation area, full bath and an additional workout room that can easily serve as a fifth bedroom, or home office. Step outside to a backyard that feels like your own private escape. Enjoy evenings beneath the covered gazebo deck, entertain on the spacious paver patio, or simply relax while taking in the beautifully landscaped surroundings. Every detail has been thoughtfully designed to create an outdoor space as inviting as the home itself. Location is everything and this home delivers. Just a short walk away are neighborhood parks and recreation areas and the highly acclaimed Kruse Education Center (K-5), a rare convenience that makes everyday life just a little easier. Lovingly maintained and beautifully updated throughout, this home reflects the love and care it has received over the years. It has been the backdrop for countless family memories and now is ready for its next family to begin a story of their own.
Property Highlights
Property Type: Residential - Single Family
Total Living Area SF: 2,713
Garage Size: 2
Attached Garage
Built in 1994
Elementary School: Arnold W Kruse Ed Center
High School: Victor J Andrew High School
Middle School: Central Middle School
Brick Exterior
One Fireplace
General Information
Bedrooms: 5
Bathrooms: 4
Sqft: 2,713
County: Cook
High School: Victor J Andrew High School
Listed By:
Baird & Warner
708-798-1855
MRED MLS
MLS ID: 12702052
Room Information
Bedroom 5: 32X13
Bedroom 2: 14X11
Bedroom 3: 12X14
Bedroom 4: 13X11
Dining Room: 12X13
Family Room: 18X20
Kitchen: 20X15
Laundry: 11X6
Living Room: 18X13
Primary Bedroom: 18X19
Shown By
Get in Touch
Shown By
Contact an agent to learn more about
15518 Harbor Town Drive , Orland Park, IL 60462.
Mortgage Calculator

Call or Click to get Pre-Approved!
563-441-1862
toll free 866-441-1862
Customize Your Rate
| Loan Type | 30 Year Fixed | FHA 30 Year Fixed | 15 Year Fixed |
| Purchase Price | $629,500 | $629,500 | $629,500 |
| Down Payment | $125,900 | $22,033 | $157,375 |
| Monthly Mortgage Amount | $3,142 | $3,806 | $3,921 |
| Taxes | $876 | $876 | $876 |
| Insurance | $100 | $100 | $100 |
| HOA/Dues/Fees | $0 | $0 | $0 |
| Monthly Mortage Insurance | $0 | $277 | $0 |
| Monthly Estimated Total | $4,202 | $5,143 | $4,981 |
Sara Carlson
REALTOR®
REALTOR®, ASP, CRS, E-PRO, HMS
Office: (563) 264-0240
Cell: (563) 506-0241
Licensed in IA
Muscatine Office
226 East 2nd Street
Muscatine, IA 52761
(563) 264-0240
Muscatine, IA 52761
(563) 264-0240

Member Participants (and their affiliated licensees, if applicable) shall indicate on their websites that IDX information is provided exclusively for consumers’ personal non-commercial use, that it may not be used for any purpose other than to identify prospective properties consumers may be interested in purchasing, that the data is deemed reliable but is not guaranteed by MLS GRID, and that the use of the MLS GRID Data may be subject to an end user license agreement prescribed by the Member Participant’s applicable MLS if any and as amended from time to time. MLS GRID may, at its discretion, require use of other disclaimers as necessary to protect Member Participant, and/or their MLS from liability.
Based on information submitted to the MLS GRID. All data is obtained from various sources and may not have been verified by broker or MLS GRID. Supplied Open House Information is subject to change without notice. All information should be independently reviewed and verified for accuracy. Properties may or may not be listed by the office/agent presenting the information.
Privacy Policy / DMCA Notice / ADA Accessibility


This site is hosted, designed and copyright
© 1994 - 2026 by
Delta Media Group, Inc. -- Patent Pending --
Agent License Information: Licensed in IA