


Sara Carlson
- Buy
- Sell
https://www.ruhlmortgage.com/BlakeEller.html
Description
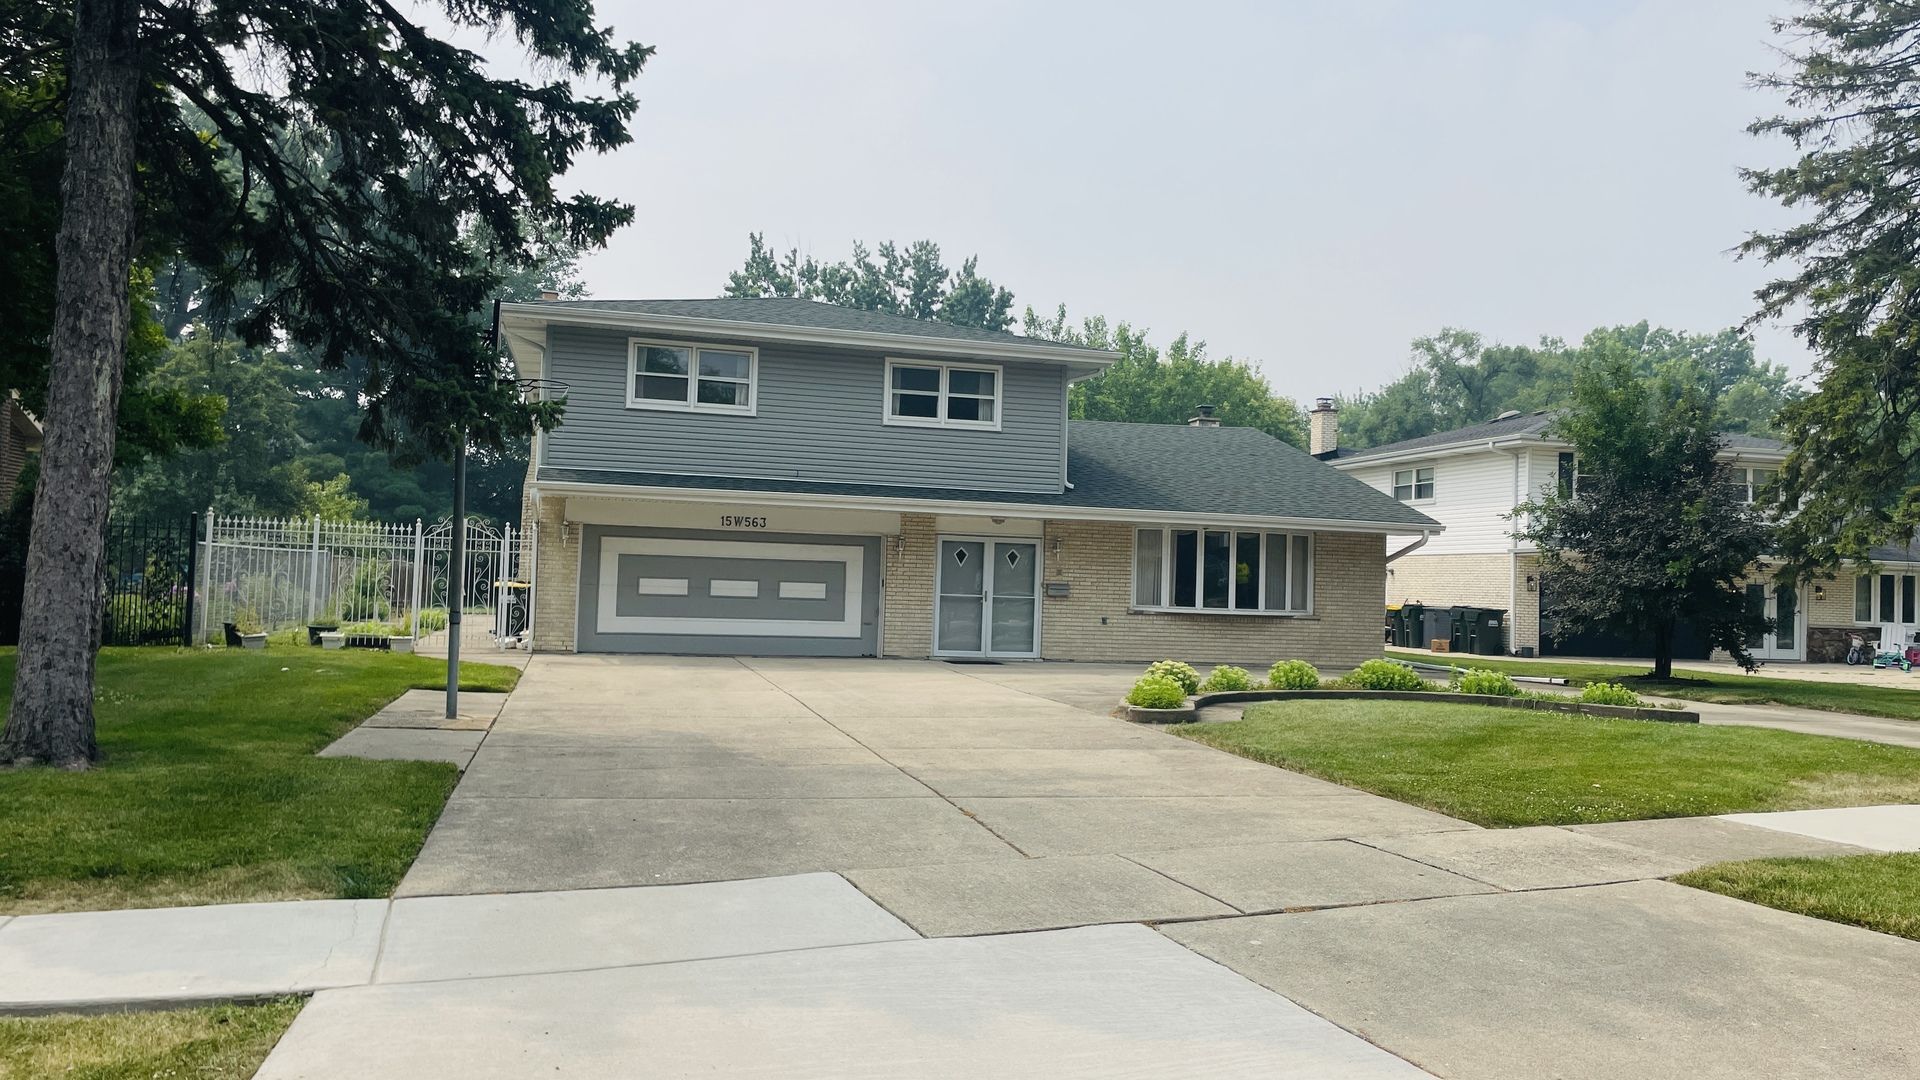
Bright and Inviting 4 Bedroom 3.5 bath & Great Convenient Location in CROWN ESTATES subdivision. Looking for a home with plenty of room for the family to spread out. Beautiful outdoor entertaining space to enjoy warm weather activities . A friendly neighborhood offers the new owners interior space galore and a huge fenced back yard , perfect for kids, pets , barbeque and gardening. Step inside and appreciate good size foyer and 2 steps to Living room filled with natural light featuring soaring ceiling and 2 steps for large formal dinning Room is great for holiday gatherings next to galley kitchen offers great functionality along with an eat in area spacious for breakfast table. Sunken family room offers a cozy brick fire place make it the perfect hangout for movie nights . Next to family room is addition to the house big size REC. Room with storage and full bath . Very generous size bedrooms . Unfinished sub basement has the potential to be a playroom, office or exercise studio. 4/5 feet cemented crawl for extra storage .Backyard is an oasis for summertime recreations .Bring your decorating and updating plans and ideas to create a home that will be loved for many years !!!!!!!!!!!! House situated in a quite residential neighborhood with easy access to shopping, dinning and everyday amenities . HOME IS SOLD AS/IS
Property Highlights
Property Type: Residential - Single Family
Total Living Area SF: 3,111
Garage Size: 2
Attached Garage
Built in 1966
Elementary School: Fischer Elementary School
High School: York Community High School
Middle School: Churchville Middle School
Brick Exterior
General Information
Bedrooms: 4
Bathrooms: 4
Sqft: 3,111
County: DuPage
High School: York Community High School
Subdivision: Crown Estates
Listed By:
Bloomvest Real Estate LTD.
630-202-1500
MRED MLS
MLS ID: 12623445
Room Information
Recreation Room: 19X16
Bedroom 2: 14X10
Bedroom 3: 14X10
Bedroom 4: 13X10
Dining Room: 18X12
Family Room: 19X13
Kitchen: 18X10
Living Room: 20X14
Primary Bedroom: 16X13
Shown By
Get in Touch
Shown By
Contact an agent to learn more about
15w563 Diversey Avenue , Elmhurst, IL 60126.
Mortgage Calculator

Call or Click to get Pre-Approved!
563-441-1862
toll free 866-441-1862
Customize Your Rate
| Loan Type | 30 Year Fixed | FHA 30 Year Fixed | 15 Year Fixed |
| Purchase Price | $579,900 | $579,900 | $579,900 |
| Down Payment | $115,980 | $20,297 | $144,975 |
| Monthly Mortgage Amount | $2,894 | $3,506 | $3,612 |
| Taxes | $807 | $807 | $807 |
| Insurance | $100 | $100 | $100 |
| HOA/Dues/Fees | $0 | $0 | $0 |
| Monthly Mortage Insurance | $0 | $255 | $0 |
| Monthly Estimated Total | $3,870 | $4,737 | $4,588 |
Sara Carlson
REALTOR®
REALTOR®, ASP, CRS, E-PRO, HMS
Office: (563) 264-0240
Cell: (563) 506-0241
Licensed in IA
Muscatine Office
226 East 2nd Street
Muscatine, IA 52761
(563) 264-0240
Muscatine, IA 52761
(563) 264-0240

Member Participants (and their affiliated licensees, if applicable) shall indicate on their websites that IDX information is provided exclusively for consumers’ personal non-commercial use, that it may not be used for any purpose other than to identify prospective properties consumers may be interested in purchasing, that the data is deemed reliable but is not guaranteed by MLS GRID, and that the use of the MLS GRID Data may be subject to an end user license agreement prescribed by the Member Participant’s applicable MLS if any and as amended from time to time. MLS GRID may, at its discretion, require use of other disclaimers as necessary to protect Member Participant, and/or their MLS from liability.
Based on information submitted to the MLS GRID. All data is obtained from various sources and may not have been verified by broker or MLS GRID. Supplied Open House Information is subject to change without notice. All information should be independently reviewed and verified for accuracy. Properties may or may not be listed by the office/agent presenting the information.
Privacy Policy / DMCA Notice / ADA Accessibility


This site is hosted, designed and copyright
© 1994 - 2026 by
Delta Media Group, Inc. -- Patent Pending --
Agent License Information: Licensed in IA