


Sara Carlson
- Buy
- Sell
https://www.ruhlmortgage.com/BlakeEller.html
Description
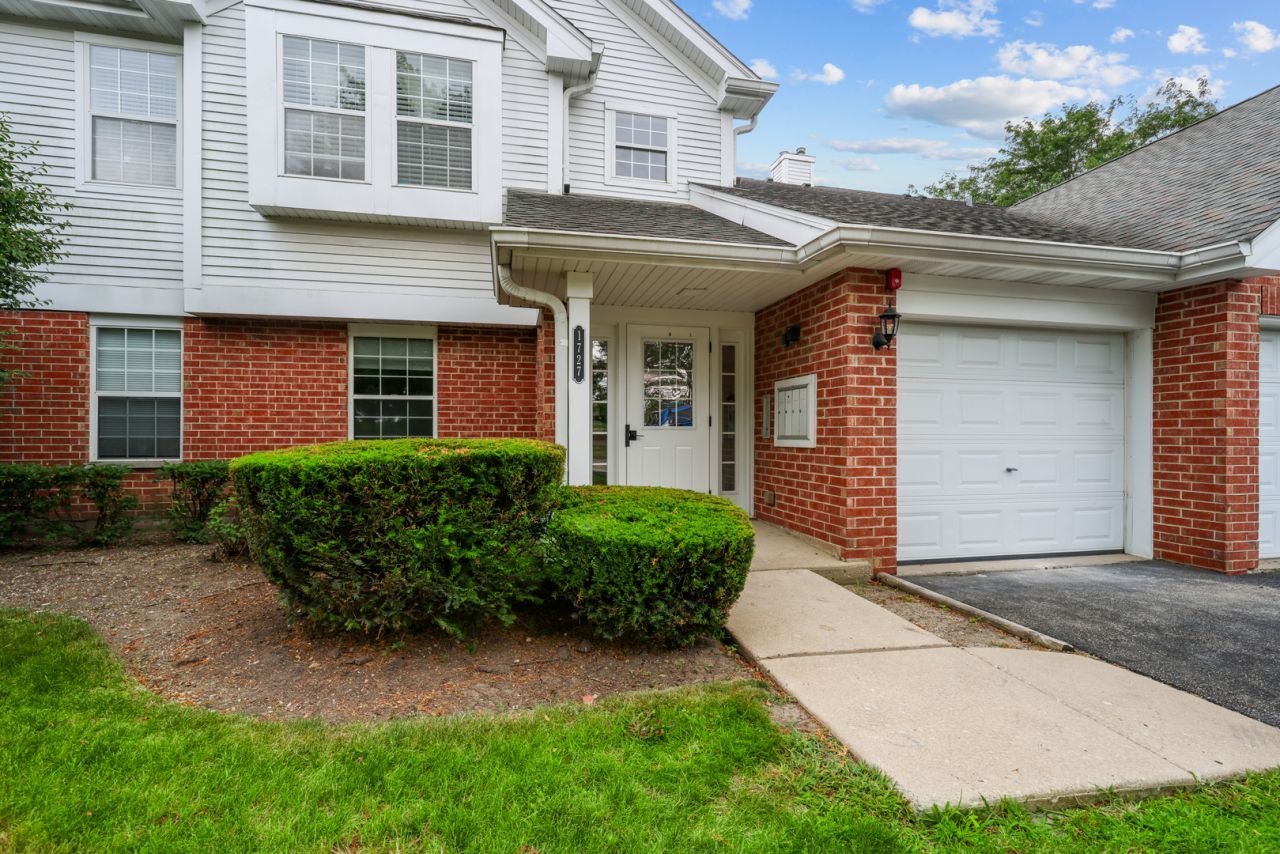
Stunning, Completely Remodeled 2-Bedroom, 2-Bath Coach Home in a Prime Arlington Heights Location! Everything is brand new in this beautifully renovated second-floor coach home, offering today's most desirable finishes and truly move-in-ready living. The spacious, open floor plan is filled with new windows, natural light and showcases a gorgeous new kitchen featuring custom cabinetry, sleek quartz countertops, stylish backsplash, stainless steel appliances, and modern fixtures. Both bathrooms have been completely redesigned with elegant, contemporary finishes. Additional updates include brand-new carpeting, fresh paint throughout, recessed lighting, a new electrical panel, new in-unit washer and dryer, and a brand-new private balcony-perfect for relaxing outdoors. The home also includes an extra storage room on the balcony and atttached one-car garage, providing added convenience and storage. Located in the highly sought-after Edgar A. Poe Elementary (District 21), Cooper Middle School (District 21), and Buffalo Grove High School (District 214) boundaries. Enjoy easy access to shopping, restaurants, parks, major highways, and everything Arlington Heights has to offer. This is a rare opportunity to own a completely renovated home where every detail has been thoughtfully updated. Just move in and enjoy!
Property Highlights
Property Type: Residential - Condominium
Total Living Area SF: 1,378
Garage Size: 1
Attached Garage
Built in 1995
Elementary School: Edgar A Poe Elementary School
High School: Buffalo Grove High School
Middle School: Cooper Middle School
Brick Exterior
General Information
Bedrooms: 2
Bathrooms: 2
Sqft: 1,378
County: Cook
High School: Buffalo Grove High School
Subdivision: Arlington Trails
Listed By:
Barr Agency, Inc
847-563-7070
MRED MLS
MLS ID: 12713601
Room Information
Bedroom 2: 15X11
Dining Room: 10X09
Family Room: 19X13
Kitchen: 15X10
Laundry: 06X05
Living Room: 19X13
Primary Bedroom: 16X16
Shown By
Get in Touch
Shown By
Contact an agent to learn more about
1727 W Hawkes Street , Unit 8, Arlington Heights, IL 60004.
Mortgage Calculator

Call or Click to get Pre-Approved!
563-441-1862
toll free 866-441-1862
Customize Your Rate
| Loan Type | 30 Year Fixed | FHA 30 Year Fixed | 15 Year Fixed |
| Purchase Price | $370,000 | $370,000 | $370,000 |
| Down Payment | $74,000 | $12,950 | $92,500 |
| Monthly Mortgage Amount | $1,847 | $2,237 | $2,304 |
| Taxes | $515 | $515 | $515 |
| Insurance | $100 | $100 | $100 |
| HOA/Dues/Fees | $0 | $0 | $0 |
| Monthly Mortage Insurance | $0 | $163 | $0 |
| Monthly Estimated Total | $2,470 | $3,023 | $2,927 |
Sara Carlson
REALTOR®
REALTOR®, ASP, CRS, E-PRO, HMS
Office: (563) 264-0240
Cell: (563) 506-0241
Licensed in IA
Muscatine Office
226 East 2nd Street
Muscatine, IA 52761
(563) 264-0240
Muscatine, IA 52761
(563) 264-0240

Member Participants (and their affiliated licensees, if applicable) shall indicate on their websites that IDX information is provided exclusively for consumers’ personal non-commercial use, that it may not be used for any purpose other than to identify prospective properties consumers may be interested in purchasing, that the data is deemed reliable but is not guaranteed by MLS GRID, and that the use of the MLS GRID Data may be subject to an end user license agreement prescribed by the Member Participant’s applicable MLS if any and as amended from time to time. MLS GRID may, at its discretion, require use of other disclaimers as necessary to protect Member Participant, and/or their MLS from liability.
Based on information submitted to the MLS GRID. All data is obtained from various sources and may not have been verified by broker or MLS GRID. Supplied Open House Information is subject to change without notice. All information should be independently reviewed and verified for accuracy. Properties may or may not be listed by the office/agent presenting the information.
Privacy Policy / DMCA Notice / ADA Accessibility


This site is hosted, designed and copyright
© 1994 - 2026 by
Delta Media Group, Inc. -- Patent Pending --
Agent License Information: Licensed in IA