


Sara Carlson
- Buy
- Sell
https://www.ruhlmortgage.com/BlakeEller.html
Open Houses
Sat, Jul 25th 12:00pm - 2:00pm
Description
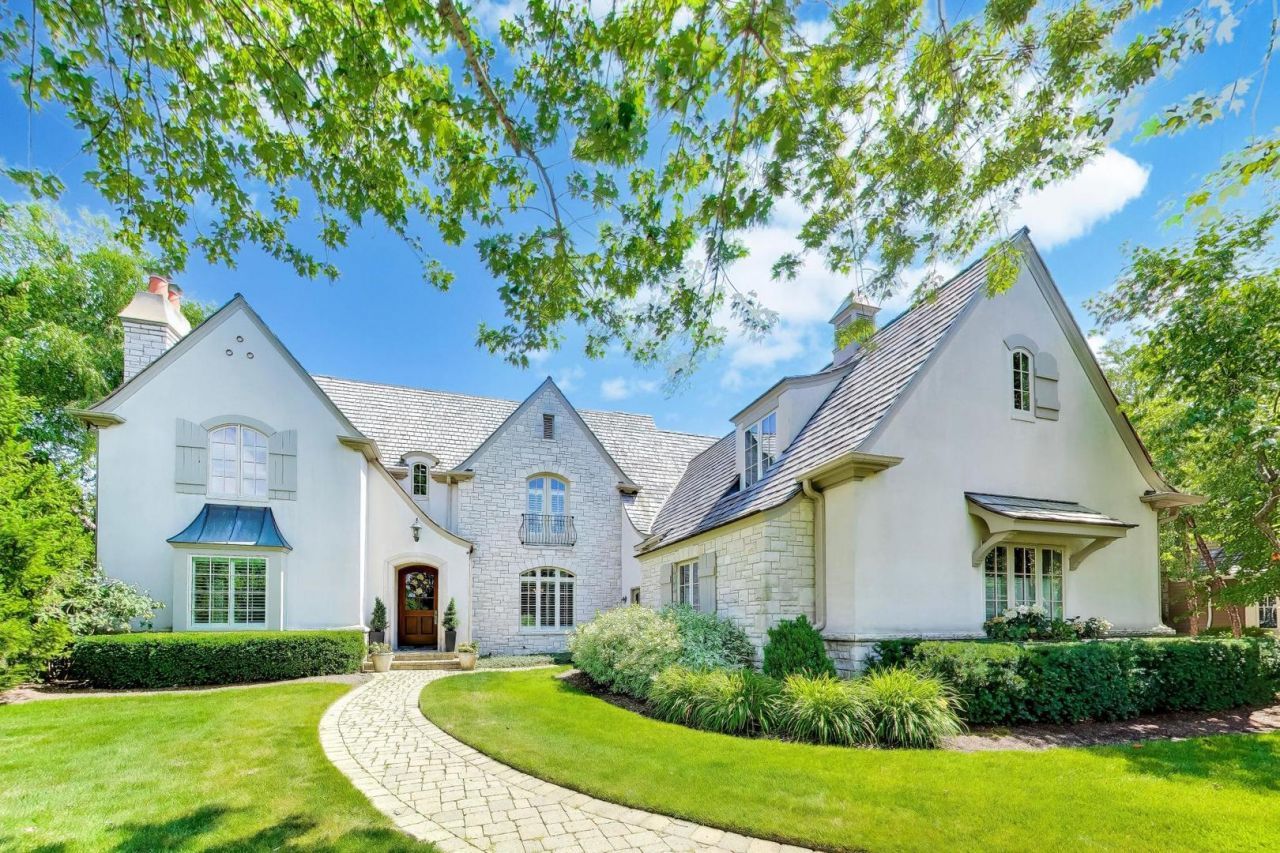
Exceptional craftsmanship, timeless architecture, and curated designer updates define this distinguished custom French Country estate in Lake Forest's coveted Conway Farms community. Set on 1.17 picturesque acres, the residence offers more than 7,500 square feet of impeccably appointed living space, including the finished lower level. A gracious floor plan unfolds with formal living and dining rooms designed for effortless entertaining, a dramatic private study wrapped in rich navy hues, and an inviting family room anchored by custom millwork and refined architectural details. Freshly painted interiors, newly refinished hardwood floors, updated recessed lighting, and designer light fixtures enhance the home's warm yet sophisticated aesthetic, while extensive crown molding and wainscoting reflect its enduring quality. At the heart of the home, the gourmet kitchen is both beautiful and functional, featuring custom cabinetry, granite countertops, a generous center island, premium appliances, and a refreshed backsplash. The adjoining butler's pantry has also been recently updated, offering seamless service for gatherings both large and intimate. Just beyond, a stunning screened porch with new millwork and a bluestone floor provides an inviting extension of the living space, overlooking the picturesque grounds. The primary suite is a true sanctuary, offering newer hardwood flooring, a spa-inspired bath with heated floors, and an extraordinary custom closet complete with its own private laundry. Three generously sized ensuite bedrooms on the second level provide exceptional comfort and privacy for family and guests alike. The finished lower level offers remarkable versatility with brand-new luxury vinyl tile flooring, a full bath, and a spacious bonus room perfectly suited for a media lounge, fitness studio, home office, or additional recreational space. The outdoor setting is equally impressive, with professionally designed landscaping, a welcoming paver stone walkway, and an expansive paver patio that creates an ideal backdrop for outdoor entertaining or quiet relaxation. Completing the home is a three-car garage with durable easy-care flooring, a whole-house generator for year-round peace of mind, and a new roof installed in 2022. A home of timeless elegance and exceptional quality, this is a rare opportunity to enjoy refined living in one of Lake Forest's most sought-after communities.
Property Highlights
Property Type: Residential - Single Family
Total Living Area SF: 5,200
Lot Size: 1.17 acres
Garage Size: 3
Attached Garage
Built in 2001
Elementary School: Everett Elementary School
High School: Lake Forest High School
Middle School: Deer Path Middle School
Stone Exterior
Three Fireplaces
General Information
Bedrooms: 4
Bathrooms: 7
Sqft: 5,200
County: Lake
High School: Lake Forest High School
Subdivision: Conway Farms
Listed By:
@properties Christie's International Real Estate
847-381-0300
MRED MLS
MLS ID: 12697027
Room Information
Study: 17X16
Recreation Room: 41X29
Game Room: 21X16
Exercise Room: 23X17
Mud Room: 11X5
Storage: 23X16
Screened Porch: 20X18
Bedroom 2: 17X15
Bedroom 3: 17X16
Bedroom 4: 16X15
Dining Room: 16X16
Family Room: 22X18
Kitchen: 24X21
Laundry: 17X7
Living Room: 18X16
Primary Bedroom: 24X16
Shown By
Get in Touch
Shown By
Contact an agent to learn more about
1871 W Salisbury Lane, Lake Forest, IL 60045.
Mortgage Calculator

Call or Click to get Pre-Approved!
563-441-1862
toll free 866-441-1862
Customize Your Rate
| Loan Type | FHA 30 Year Fixed | VA 30 year fixed | 30 yr Jumbo |
| Purchase Price | $2,350,000 | $2,350,000 | $2,350,000 |
| Down Payment | $82,250 | $0 | $470,000 |
| Monthly Mortgage Amount | $14,207 | $14,780 | $11,729 |
| Taxes | $3270 | $3270 | $3270 |
| Insurance | $100 | $100 | $100 |
| HOA/Dues/Fees | $0 | $0 | $0 |
| Monthly Mortage Insurance | $1,410 | $0 | $0 |
| Monthly Estimated Total | $19,572 | $18,735 | $15,684 |
Sara Carlson
REALTOR®
REALTOR®, ASP, CRS, E-PRO, HMS
Office: (563) 264-0240
Cell: (563) 506-0241
Licensed in IA
Muscatine Office
226 East 2nd Street
Muscatine, IA 52761
(563) 264-0240
Muscatine, IA 52761
(563) 264-0240

Member Participants (and their affiliated licensees, if applicable) shall indicate on their websites that IDX information is provided exclusively for consumers’ personal non-commercial use, that it may not be used for any purpose other than to identify prospective properties consumers may be interested in purchasing, that the data is deemed reliable but is not guaranteed by MLS GRID, and that the use of the MLS GRID Data may be subject to an end user license agreement prescribed by the Member Participant’s applicable MLS if any and as amended from time to time. MLS GRID may, at its discretion, require use of other disclaimers as necessary to protect Member Participant, and/or their MLS from liability.
Based on information submitted to the MLS GRID. All data is obtained from various sources and may not have been verified by broker or MLS GRID. Supplied Open House Information is subject to change without notice. All information should be independently reviewed and verified for accuracy. Properties may or may not be listed by the office/agent presenting the information.
Privacy Policy / DMCA Notice / ADA Accessibility


This site is hosted, designed and copyright
© 1994 - 2026 by
Delta Media Group, Inc. -- Patent Pending --
Agent License Information: Licensed in IA