


Sara Carlson
- Buy
- Sell
https://www.ruhlmortgage.com/BlakeEller.html
Open Houses
Sun, Jul 26th 12:00pm - 2:00pm
Description
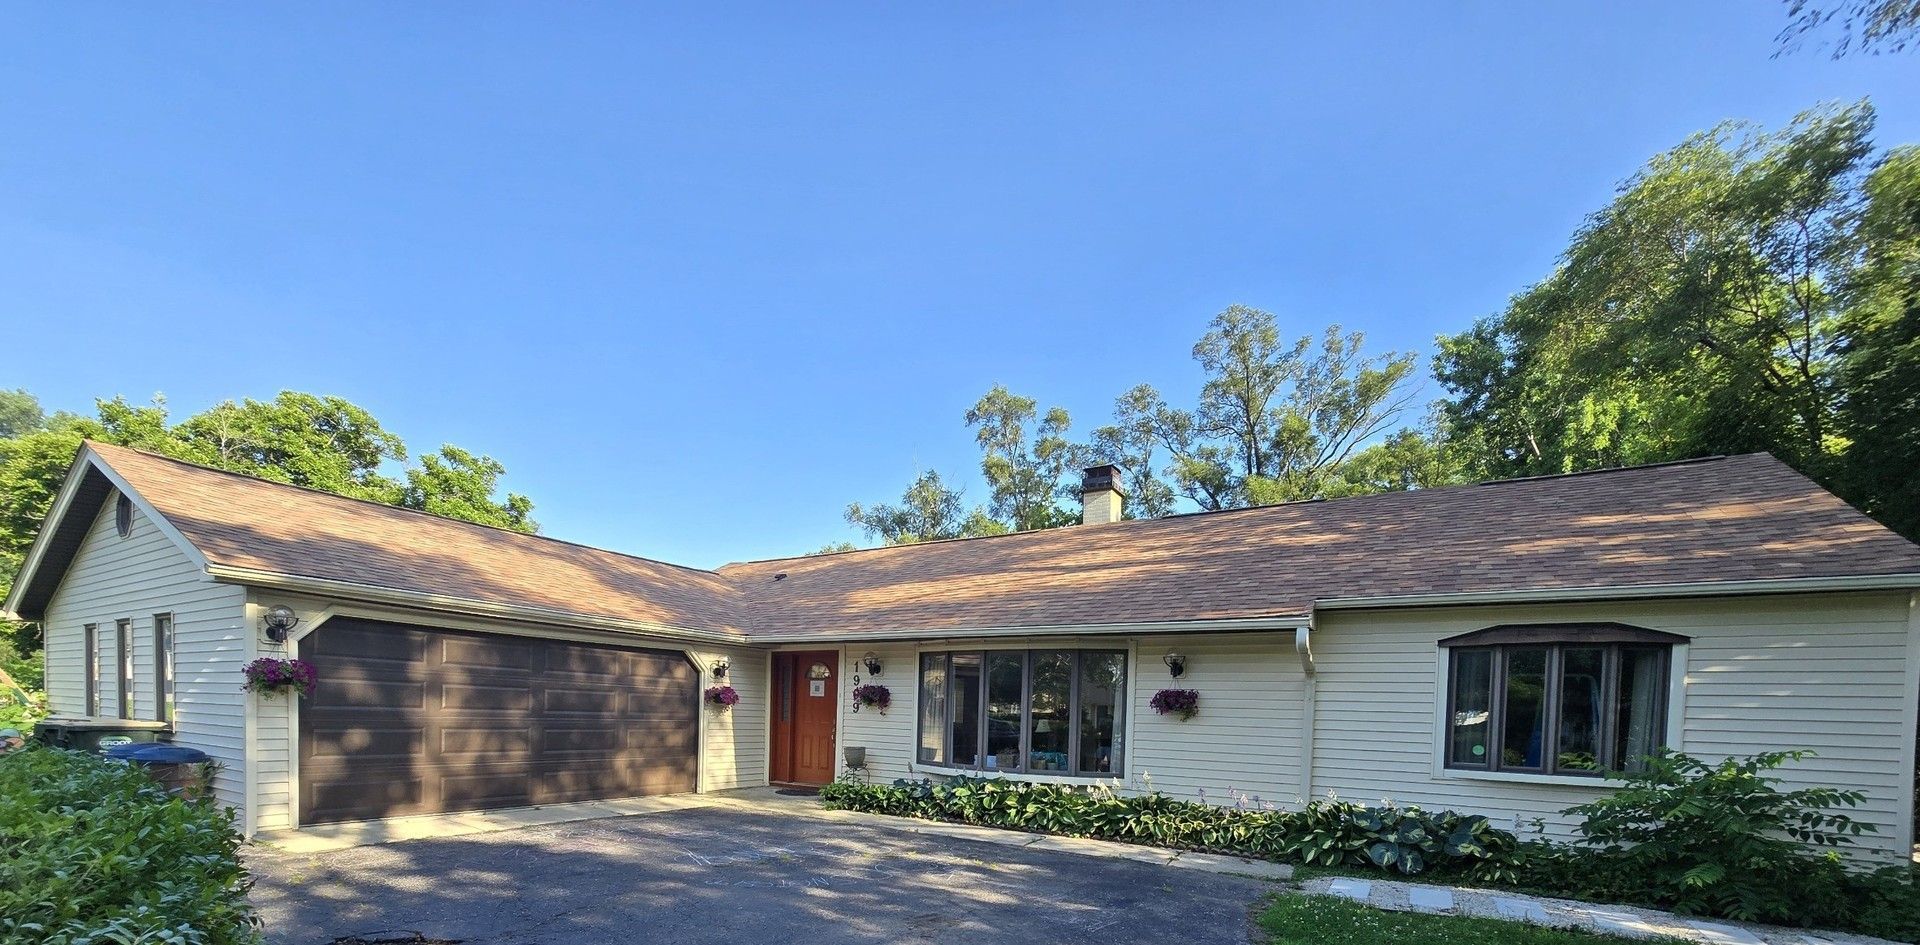
Welcome to this beautifully updated and meticulously maintained home, situated on a spacious half-acre lot in the highly sought-after La Grange Highlands neighborhood. This move-in-ready residence offers the perfect combination of timeless charm and modern updates, with virtually every major component thoughtfully renovated or replaced. A major renovation in 2015 transformed the home with stunning hardwood floors, new tile flooring, a completely remodeled kitchen featuring granite countertops, and all-new stainless-steel appliances. Since then, the home has continued to be upgraded, including new HVAC systems (2018 and 2025), a brand-new roof and 4 skylights with remote controlled shades (2025), fresh interior paint (2025), engineered hardwood flooring replacing carpet (2025), a new patio and walkways (2025), a new washing machine (2025), a new dishwasher (2024), and a brand-new stove (2026). The spacious floor plan offers comfortable living and entertaining spaces filled with natural light, while the beautifully updated kitchen serves as the heart of the home. Outside, enjoy the newly completed patio and walkways overlooking the expansive private yard-perfect for relaxing, entertaining, or creating your own outdoor oasis. Located in the award-winning Highlands Elementary and Middle School districts and Lyons Township High School, this home offers exceptional convenience with easy access to parks, shopping, dining, and major expressways. With extensive improvements already completed, this is a rare opportunity to own a truly turnkey home where you can simply move in and enjoy. Please note that AI was used in pictures not to alter pics but just to remove clutter.
Property Highlights
Property Type: Residential - Single Family
Total Living Area SF: 2,469
Garage Size: 2
Attached Garage
Built in 1950
Elementary School: Highlands Elementary School
High School: Lyons Twp High School
Middle School: Highlands Middle School
One Fireplace
General Information
Bedrooms: 3
Bathrooms: 3
Sqft: 2,469
County: Cook
High School: Lyons Twp High School
Listed By:
Kale Realty
312-939-5253
MRED MLS
MLS ID: 12702509
Room Information
Breakfast Room: 12X8
Bedroom 2: 12X10
Bedroom 3: 12X10
Dining Room: 20X16
Family Room: 20X16
Kitchen: 10X10
Laundry: 4X5
Living Room: 24X14
Primary Bedroom: 16X14
Shown By
Get in Touch
Shown By
Contact an agent to learn more about
1909 W 56th Street, La Grange Highlands, IL 60525.
Mortgage Calculator

Call or Click to get Pre-Approved!
563-441-1862
toll free 866-441-1862
Customize Your Rate
| Loan Type | 30 Year Fixed | FHA 30 Year Fixed | 15 Year Fixed |
| Purchase Price | $649,000 | $649,000 | $649,000 |
| Down Payment | $129,800 | $22,715 | $162,250 |
| Monthly Mortgage Amount | $3,239 | $3,924 | $4,042 |
| Taxes | $903 | $903 | $903 |
| Insurance | $100 | $100 | $100 |
| HOA/Dues/Fees | $0 | $0 | $0 |
| Monthly Mortage Insurance | $0 | $286 | $0 |
| Monthly Estimated Total | $4,331 | $5,302 | $5,134 |
Sara Carlson
REALTOR®
REALTOR®, ASP, CRS, E-PRO, HMS
Office: (563) 264-0240
Cell: (563) 506-0241
Licensed in IA
Muscatine Office
226 East 2nd Street
Muscatine, IA 52761
(563) 264-0240
Muscatine, IA 52761
(563) 264-0240

Member Participants (and their affiliated licensees, if applicable) shall indicate on their websites that IDX information is provided exclusively for consumers’ personal non-commercial use, that it may not be used for any purpose other than to identify prospective properties consumers may be interested in purchasing, that the data is deemed reliable but is not guaranteed by MLS GRID, and that the use of the MLS GRID Data may be subject to an end user license agreement prescribed by the Member Participant’s applicable MLS if any and as amended from time to time. MLS GRID may, at its discretion, require use of other disclaimers as necessary to protect Member Participant, and/or their MLS from liability.
Based on information submitted to the MLS GRID. All data is obtained from various sources and may not have been verified by broker or MLS GRID. Supplied Open House Information is subject to change without notice. All information should be independently reviewed and verified for accuracy. Properties may or may not be listed by the office/agent presenting the information.
Privacy Policy / DMCA Notice / ADA Accessibility


This site is hosted, designed and copyright
© 1994 - 2026 by
Delta Media Group, Inc. -- Patent Pending --
Agent License Information: Licensed in IA