


Sara Carlson
- Buy
- Sell
https://www.ruhlmortgage.com/BlakeEller.html
Open Houses
Sat, Jul 25th 12:00pm - 2:00pm
Description
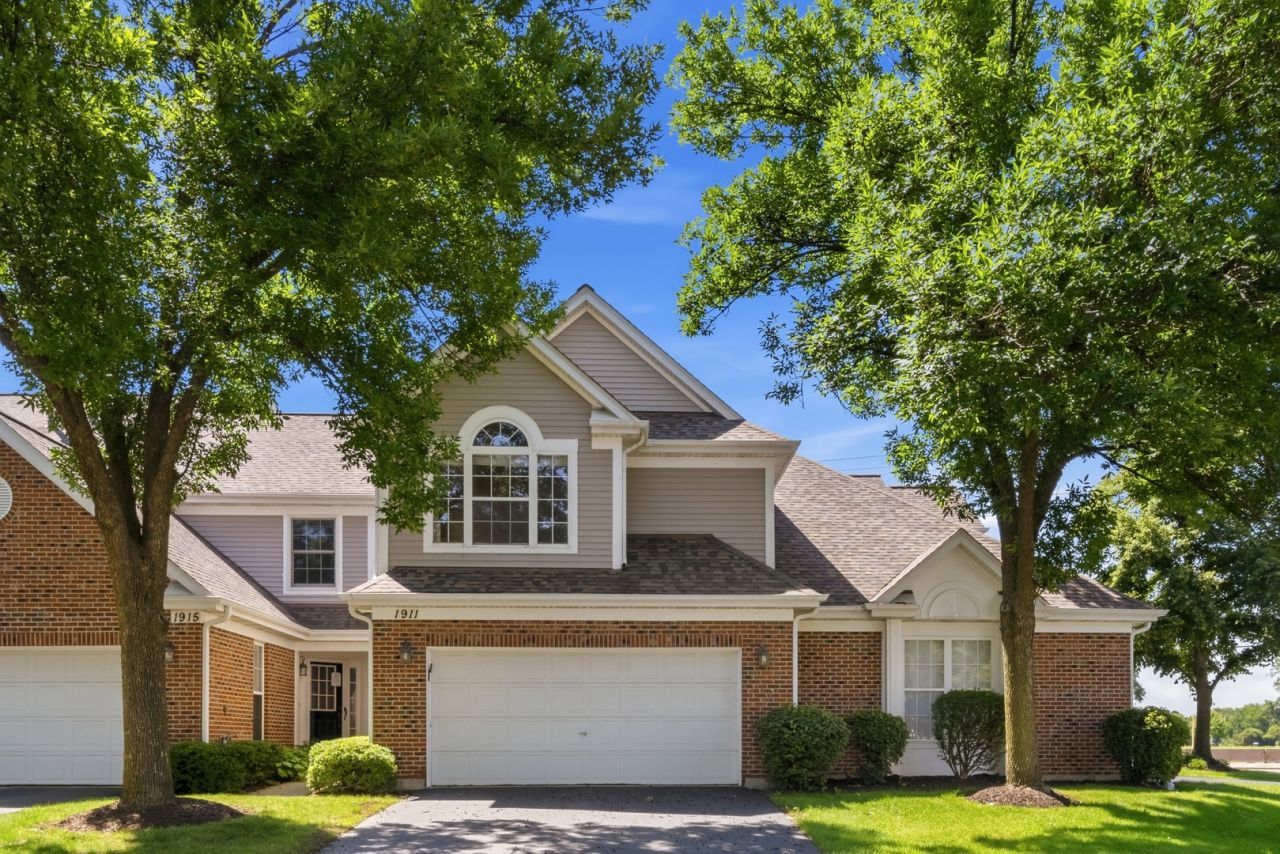
Welcome to 1911 N. Silver Lake Road in highly desirable Lake Arlington Towne! This beautifully maintained home offers low-maintenance living with the space and privacy of a single-family home, plus a rarely available attached two-car garage. Once upstairs, all of the main living spaces are conveniently located on one level. Newer luxury vinyl plank flooring flows throughout the bright and open interior, where soaring vaulted ceilings create an airy feel. The updated kitchen features granite countertops and stainless steel appliances and overlooks the spacious living and dining areas, making it ideal for both everyday living and entertaining. The large primary suite includes a walk-in closet and private en-suite bath. A second bedroom, full hall bath and conveniently located laundry room complete the interior. The upstairs living area also provides added privacy and separation from the entry and garage below. Additional updates include fresh interior paint throughout in 2026, furnace (2017), and humidifier (2023). Pets and rentals are allowed, making this a great opportunity for both homeowners and investors. Residents also enjoy access to Lake Arlington Towne's extensive amenities, including indoor and outdoor pools, a clubhouse, fitness facilities, tennis courts, walking paths and scenic lake access. Perfectly located near shopping, dining, parks and walking trails, with convenient access to Palatine Road for an easy commute!
Property Highlights
Property Type: Residential - Townhouse
Total Living Area SF: 1,300
Garage Size: 2
Attached Garage
Built in 1992
Elementary School: Betsy Ross Elementary School
High School: Wheeling High School
Middle School: Macarthur Middle School
Brick Exterior
General Information
Bedrooms: 2
Bathrooms: 2
Sqft: 1,300
County: Cook
High School: Wheeling High School
Subdivision: Lake Arlington Towne
Listed By:
Compass
847-906-1872
MRED MLS
MLS ID: 12713480
Room Information
Foyer: 10X5
Bedroom 2: 13X10
Dining Room: COMBO
Kitchen: 11X11
Laundry: 8X6
Living Room: 19X24
Primary Bedroom: 19X11
Shown By
Get in Touch
Shown By
Contact an agent to learn more about
1911 N Silver Lake Road , Arlington Heights, IL 60004.
Mortgage Calculator

Call or Click to get Pre-Approved!
563-441-1862
toll free 866-441-1862
Customize Your Rate
| Loan Type | 30 Year Fixed | FHA 30 Year Fixed | 15 Year Fixed |
| Purchase Price | $350,000 | $350,000 | $350,000 |
| Down Payment | $70,000 | $12,250 | $87,500 |
| Monthly Mortgage Amount | $1,747 | $2,116 | $2,180 |
| Taxes | $487 | $487 | $487 |
| Insurance | $100 | $100 | $100 |
| HOA/Dues/Fees | $0 | $0 | $0 |
| Monthly Mortage Insurance | $0 | $154 | $0 |
| Monthly Estimated Total | $2,336 | $2,859 | $2,769 |
Sara Carlson
REALTOR®
REALTOR®, ASP, CRS, E-PRO, HMS
Office: (563) 264-0240
Cell: (563) 506-0241
Licensed in IA
Muscatine Office
226 East 2nd Street
Muscatine, IA 52761
(563) 264-0240
Muscatine, IA 52761
(563) 264-0240

Member Participants (and their affiliated licensees, if applicable) shall indicate on their websites that IDX information is provided exclusively for consumers’ personal non-commercial use, that it may not be used for any purpose other than to identify prospective properties consumers may be interested in purchasing, that the data is deemed reliable but is not guaranteed by MLS GRID, and that the use of the MLS GRID Data may be subject to an end user license agreement prescribed by the Member Participant’s applicable MLS if any and as amended from time to time. MLS GRID may, at its discretion, require use of other disclaimers as necessary to protect Member Participant, and/or their MLS from liability.
Based on information submitted to the MLS GRID. All data is obtained from various sources and may not have been verified by broker or MLS GRID. Supplied Open House Information is subject to change without notice. All information should be independently reviewed and verified for accuracy. Properties may or may not be listed by the office/agent presenting the information.
Privacy Policy / DMCA Notice / ADA Accessibility


This site is hosted, designed and copyright
© 1994 - 2026 by
Delta Media Group, Inc. -- Patent Pending --
Agent License Information: Licensed in IA