


Sara Carlson
- Buy
- Sell
https://www.ruhlmortgage.com/BlakeEller.html
Description
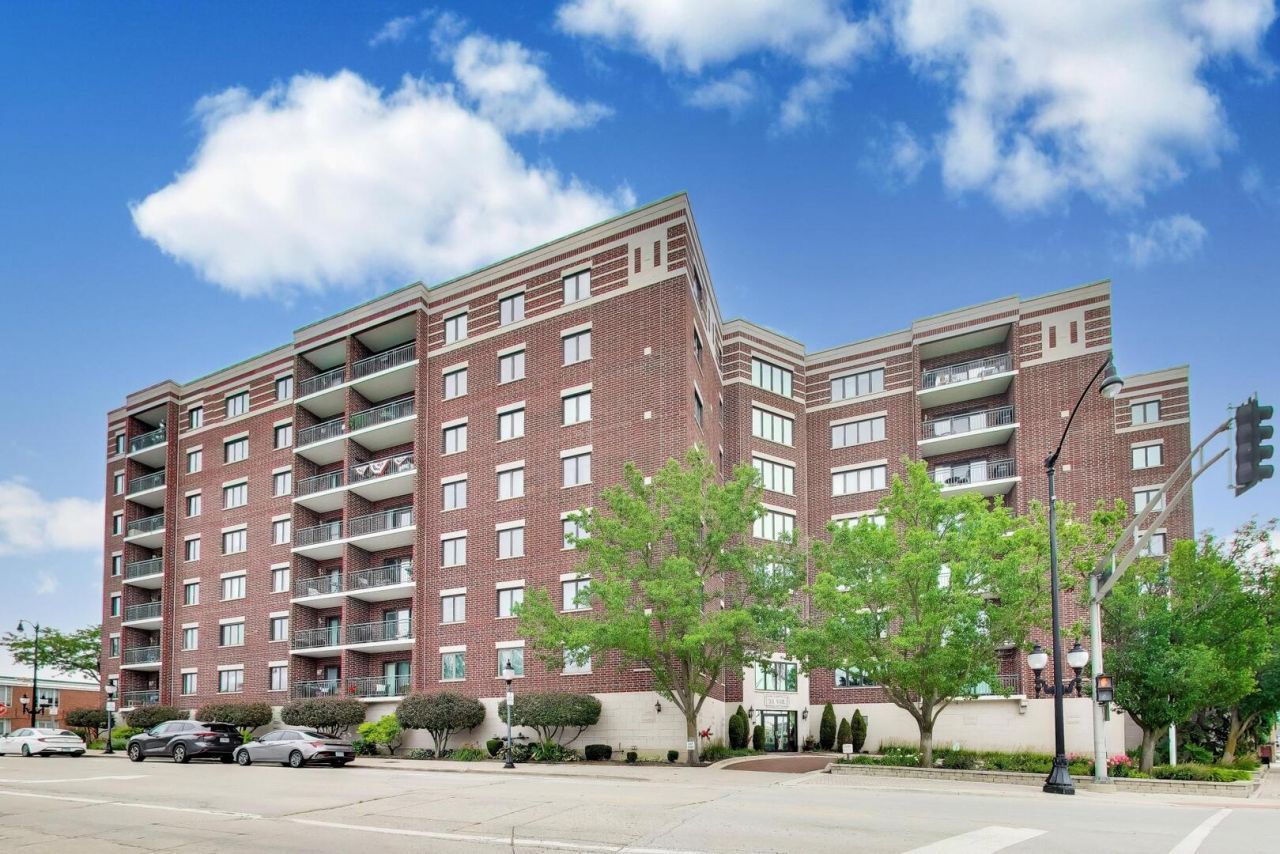
Rarely available 3 bedroom PLUS den condo in the desirable Towne Place of Arlington Heights! This spacious and versatile home offers all the room you need for comfortable living. Upon entering, you'll be welcomed by a large living room featuring not one, but three balconies-perfect for enjoying fresh air and outdoor views. The open layout seamlessly connects the living and dining areas, creating an ideal space for entertaining friends and family. The kitchen boasts ample counter space and a nook for an eat-in table, making meal prep and casual dining a breeze. The primary suite is a true retreat with a walk-in closet and a private bathroom showcasing a double vanity and walk-in shower. Two additional bedrooms and a full bathroom complete the living quarters. Adding even more flexibility, the den provides extra square footage perfect for a home office, gym, study, or whatever suits your lifestyle best. Your in-unit laundyr room provides the convenience you desire. Included with this unit are a heated garage parking space (closest to the elevators) and a large storage room conveniently located on the 2nd floor, ensuring convenience and security. Available to building is a large party room and a roof top terrace which is ideal for those very special times in one's life. Situated in the heart of downtown Arlington Heights, you have easy access to the Metra station, a vibrant dining scene, nightlife, Arlington Alfresco summer events, Metropolis Theatre, shopping, and so much more! Don't miss this rare opportunity to own a spacious, well-appointed condo in an unbeatable location!
Property Highlights
Property Type: Residential - Condominium
Total Living Area SF: 2,008
Garage Size: 1
Attached Garage
Built in 1995
Elementary School: Olive-Mary Stitt School
High School: John Hersey High School
Middle School: Thomas Middle School
Brick Exterior
General Information
Bedrooms: 3
Bathrooms: 2
Sqft: 2,008
County: Cook
High School: John Hersey High School
Subdivision: Towne Place
Listed By:
@properties Christie's International Real Estate
847-797-0200
MRED MLS
MLS ID: 12689660
Room Information
Eating Area: 9X9
Office: 15X11
Foyer: 7X6
Walk In Closet: 10X6
Bedroom 2: 14X12
Bedroom 3: 12X9
Dining Room: 20X9
Kitchen: 9X9
Laundry: 7X6
Living Room: 20X11
Primary Bedroom: 18X12
Shown By
Get in Touch
Shown By
Contact an agent to learn more about
201 N Vail Avenue , Unit 409, Arlington Heights, IL 60004.
Mortgage Calculator

Call or Click to get Pre-Approved!
563-441-1862
toll free 866-441-1862
Customize Your Rate
| Loan Type | 30 Year Fixed | FHA 30 Year Fixed | 15 Year Fixed |
| Purchase Price | $499,000 | $499,000 | $499,000 |
| Down Payment | $99,800 | $17,465 | $124,750 |
| Monthly Mortgage Amount | $2,490 | $3,017 | $3,108 |
| Taxes | $694 | $694 | $694 |
| Insurance | $100 | $100 | $100 |
| HOA/Dues/Fees | $0 | $0 | $0 |
| Monthly Mortage Insurance | $0 | $220 | $0 |
| Monthly Estimated Total | $3,330 | $4,077 | $3,948 |
Sara Carlson
REALTOR®
REALTOR®, ASP, CRS, E-PRO, HMS
Office: (563) 264-0240
Cell: (563) 506-0241
Licensed in IA
Muscatine Office
226 East 2nd Street
Muscatine, IA 52761
(563) 264-0240
Muscatine, IA 52761
(563) 264-0240

Member Participants (and their affiliated licensees, if applicable) shall indicate on their websites that IDX information is provided exclusively for consumers’ personal non-commercial use, that it may not be used for any purpose other than to identify prospective properties consumers may be interested in purchasing, that the data is deemed reliable but is not guaranteed by MLS GRID, and that the use of the MLS GRID Data may be subject to an end user license agreement prescribed by the Member Participant’s applicable MLS if any and as amended from time to time. MLS GRID may, at its discretion, require use of other disclaimers as necessary to protect Member Participant, and/or their MLS from liability.
Based on information submitted to the MLS GRID. All data is obtained from various sources and may not have been verified by broker or MLS GRID. Supplied Open House Information is subject to change without notice. All information should be independently reviewed and verified for accuracy. Properties may or may not be listed by the office/agent presenting the information.
Privacy Policy / DMCA Notice / ADA Accessibility


This site is hosted, designed and copyright
© 1994 - 2026 by
Delta Media Group, Inc. -- Patent Pending --
Agent License Information: Licensed in IA