


Sara Carlson
- Buy
- Sell
https://www.ruhlmortgage.com/BlakeEller.html
Description
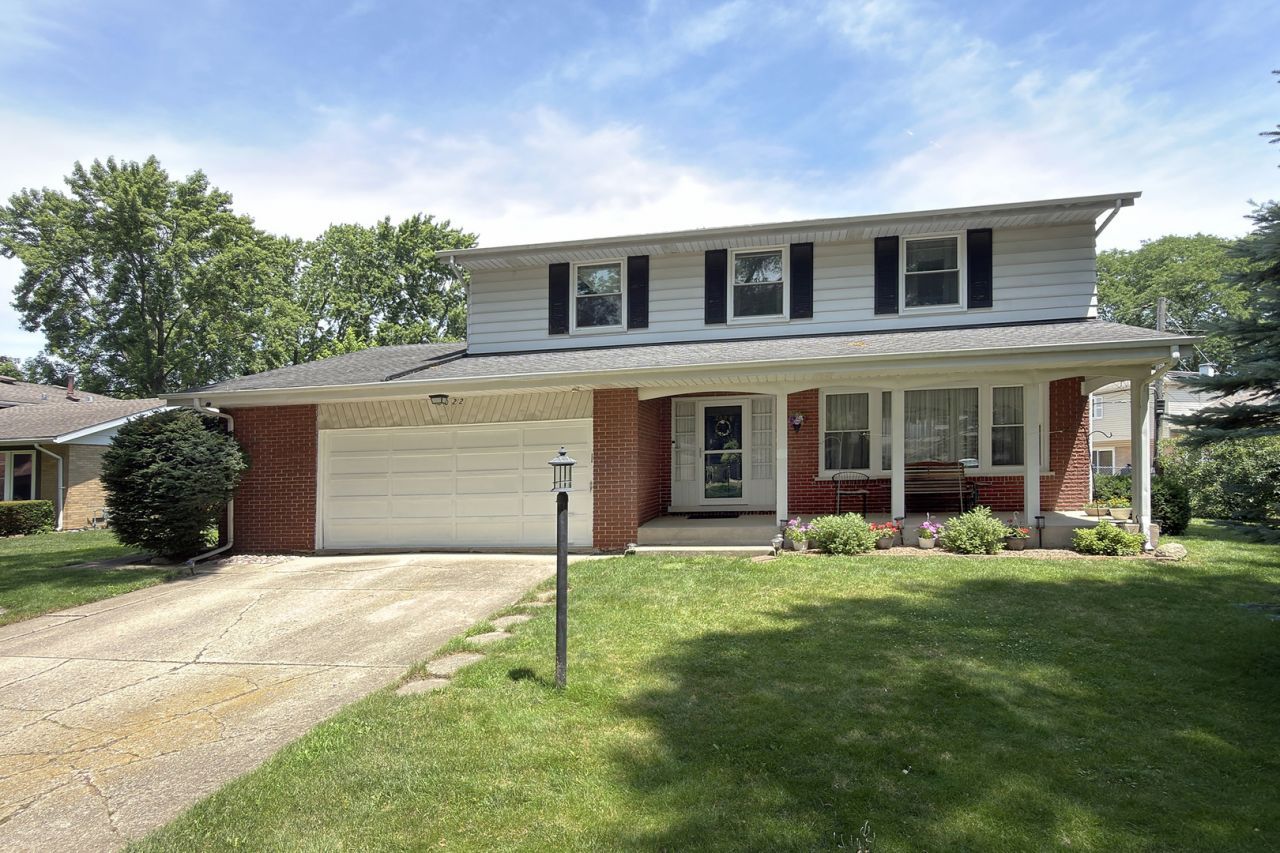
Double your pleasure! This spacious 2-story colonial located a few blocks from Frost elementary school and Aspen park has 2 huge first floor family rooms, one with a stone wood burning fireplace with gas starter. Upon arriving you will love the big front porch which is a great place for some Adirondack chairs and a porch swing and relaxing with morning coffee. There is a huge deck out the back door perfect for parties. Besides the 2 immense family rooms on the first floor there is an eat in kitchen and ample dining room. The living room is gigantic and has a lovely picture window. There are hardwood floors in the living room, dining room, staiirs to the second floor and all the bedrooms. Upstairs are 4 big bedrooms. The primary bedroom is immense with an en-suite bath and an immense walk-in closet. All the bedrooms are spacious and have hardwood floors. There are hardwood floors in living room, dining room and all bedrooms. There is engineered hardwood in the kitchen and the windows have been replaced. The finished basement although described as partial is actually under about 3/4 of the floor plan. A great opportunity in a superb area!
Property Highlights
Property Type: Residential - Single Family
Total Living Area SF: 2,628
Garage Size: 3
Attached Garage
Built in 1964
Elementary School: Robert Frost Elementary School
High School: Wheeling High School
Middle School: Oliver W Holmes Middle School
Brick Exterior
One Fireplace
General Information
Bedrooms: 4
Bathrooms: 3
Sqft: 2,628
County: Cook
High School: Wheeling High School
Listed By:
RE/MAX Suburban
847-259-0202
MRED MLS
MLS ID: 12700063
Room Information
Great Room: 22X15
Recreation Room: 21X15
Foyer: 13X8
Bedroom 2: 15X11
Bedroom 3: 14X11
Bedroom 4: 12X10
Dining Room: 12X10
Family Room: 19X15
Kitchen: 13X11
Laundry: 15X15
Living Room: 16X15
Primary Bedroom: 21X11
Shown By
Get in Touch
Shown By
Contact an agent to learn more about
2022 E Woodview Drive , Mount Prospect, IL 60056.
Mortgage Calculator

Call or Click to get Pre-Approved!
563-441-1862
toll free 866-441-1862
Customize Your Rate
| Loan Type | 30 Year Fixed | FHA 30 Year Fixed | 15 Year Fixed |
| Purchase Price | $589,900 | $589,900 | $589,900 |
| Down Payment | $117,980 | $20,647 | $147,475 |
| Monthly Mortgage Amount | $2,944 | $3,566 | $3,674 |
| Taxes | $821 | $821 | $821 |
| Insurance | $100 | $100 | $100 |
| HOA/Dues/Fees | $0 | $0 | $0 |
| Monthly Mortage Insurance | $0 | $260 | $0 |
| Monthly Estimated Total | $3,937 | $4,819 | $4,667 |
Sara Carlson
REALTOR®
REALTOR®, ASP, CRS, E-PRO, HMS
Office: (563) 264-0240
Cell: (563) 506-0241
Licensed in IA
Muscatine Office
226 East 2nd Street
Muscatine, IA 52761
(563) 264-0240
Muscatine, IA 52761
(563) 264-0240

Member Participants (and their affiliated licensees, if applicable) shall indicate on their websites that IDX information is provided exclusively for consumers’ personal non-commercial use, that it may not be used for any purpose other than to identify prospective properties consumers may be interested in purchasing, that the data is deemed reliable but is not guaranteed by MLS GRID, and that the use of the MLS GRID Data may be subject to an end user license agreement prescribed by the Member Participant’s applicable MLS if any and as amended from time to time. MLS GRID may, at its discretion, require use of other disclaimers as necessary to protect Member Participant, and/or their MLS from liability.
Based on information submitted to the MLS GRID. All data is obtained from various sources and may not have been verified by broker or MLS GRID. Supplied Open House Information is subject to change without notice. All information should be independently reviewed and verified for accuracy. Properties may or may not be listed by the office/agent presenting the information.
Privacy Policy / DMCA Notice / ADA Accessibility


This site is hosted, designed and copyright
© 1994 - 2026 by
Delta Media Group, Inc. -- Patent Pending --
Agent License Information: Licensed in IA