


Sara Carlson
- Buy
- Sell
https://www.ruhlmortgage.com/BlakeEller.html
Description
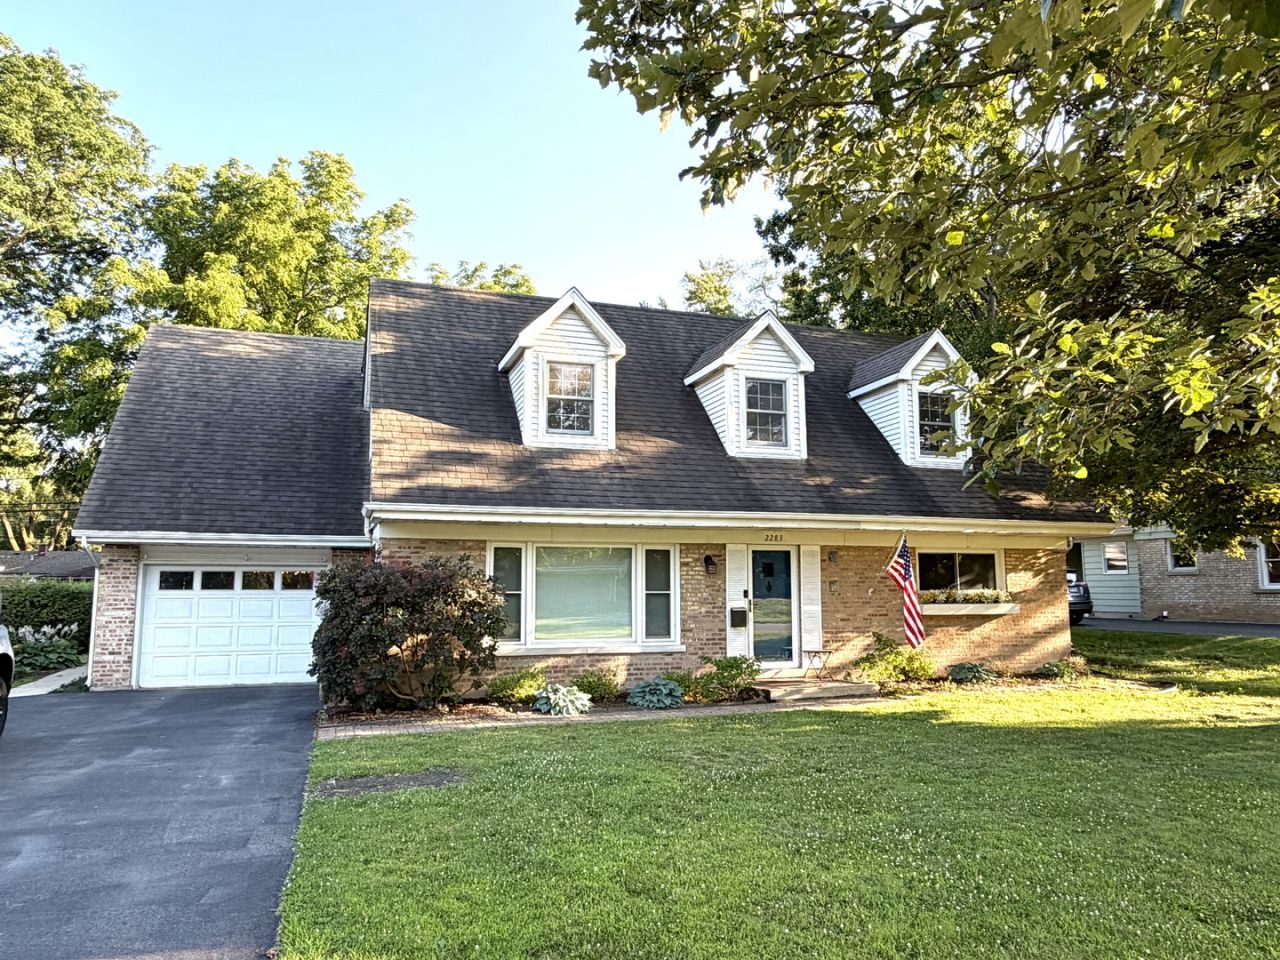
Welcome to this beautifully updated Cape Cod offering the perfect blend of classic character, generous living space, and an unbeatable location. Ideally situated near Downtown, Westcott Elementary, Maple Middle School, and Glenbrook North High School, this home provides both convenience and a wonderful neighborhood setting. Natural light fills the inviting main level, where a bright living room creates a warm first impression. The recently remodeled kitchen features Kitchen-Aid appliances and opens effortlessly to the dining area, making it ideal for everyday living and entertaining. A stunning vaulted great room with exposed beams serves as the heart of the home, offering an open and airy atmosphere with direct access to the new backyard deck, perfect for relaxing or hosting guests. With four generously sized bedrooms, the home offers a flexible floor plan to fit a variety of lifestyles. Two bedrooms are located on the main floor and share an updated full bath, while the second level features two additional suites, including a spacious primary retreat complete with dual walk-in closets and beautiful master bath featuring radiant heated floors. A second-floor laundry room adds convenience to daily routines. Additional highlights include a large bonus room that can serve as a playroom, home office, workout space, or media room, along with abundant storage in the floored attic. The attached tandem 2.5-car garage provides ample room for vehicles, hobbies, and storage needs. Recent improvements include a new driveway and substrate, updated drainage system, concrete crawlspace floor, brand new carpeting in the bonus room, and fresh interior paint. Meticulously maintained and thoughtfully updated, this move-in-ready home offers comfort, functionality, and timeless appeal in one of the area's most desirable locations.
Property Highlights
Property Type: Residential - Single Family
Total Living Area SF: 2,700
Garage Size: 3
Attached Garage
Built in 1952
Elementary School: Wescott Elementary School
High School: Glenbrook North High School
Middle School: Maple School
Brick Exterior
General Information
Bedrooms: 4
Bathrooms: 2
Sqft: 2,700
County: Cook
High School: Glenbrook North High School
Listed By:
Homecoin.com
888-400-2513
MRED MLS
MLS ID: 12705908
Room Information
Suite: 25X13
Bonus Room: 21X14
Bedroom 2: 13X25
Bedroom 3: 14X10
Bedroom 4: 9X14
Dining Room: 12X12
Family Room: 14X18
Kitchen: 12X12
Laundry: 8X10
Living Room: 13X23
Primary Bedroom: 25X19
Shown By
Get in Touch
Shown By
Contact an agent to learn more about
2283 Bellevue Place, Northbrook, IL 60062.
Mortgage Calculator

Call or Click to get Pre-Approved!
563-441-1862
toll free 866-441-1862
Customize Your Rate
| Loan Type | 30 Year Fixed | FHA 30 Year Fixed | 15 Year Fixed |
| Purchase Price | $699,000 | $699,000 | $699,000 |
| Down Payment | $139,800 | $24,465 | $174,750 |
| Monthly Mortgage Amount | $3,489 | $4,226 | $4,353 |
| Taxes | $973 | $973 | $973 |
| Insurance | $100 | $100 | $100 |
| HOA/Dues/Fees | $0 | $0 | $0 |
| Monthly Mortage Insurance | $0 | $308 | $0 |
| Monthly Estimated Total | $4,666 | $5,711 | $5,530 |
Sara Carlson
REALTOR®
REALTOR®, ASP, CRS, E-PRO, HMS
Office: (563) 264-0240
Cell: (563) 506-0241
Licensed in IA
Muscatine Office
226 East 2nd Street
Muscatine, IA 52761
(563) 264-0240
Muscatine, IA 52761
(563) 264-0240

Member Participants (and their affiliated licensees, if applicable) shall indicate on their websites that IDX information is provided exclusively for consumers’ personal non-commercial use, that it may not be used for any purpose other than to identify prospective properties consumers may be interested in purchasing, that the data is deemed reliable but is not guaranteed by MLS GRID, and that the use of the MLS GRID Data may be subject to an end user license agreement prescribed by the Member Participant’s applicable MLS if any and as amended from time to time. MLS GRID may, at its discretion, require use of other disclaimers as necessary to protect Member Participant, and/or their MLS from liability.
Based on information submitted to the MLS GRID. All data is obtained from various sources and may not have been verified by broker or MLS GRID. Supplied Open House Information is subject to change without notice. All information should be independently reviewed and verified for accuracy. Properties may or may not be listed by the office/agent presenting the information.
Privacy Policy / DMCA Notice / ADA Accessibility


This site is hosted, designed and copyright
© 1994 - 2026 by
Delta Media Group, Inc. -- Patent Pending --
Agent License Information: Licensed in IA