


Sara Carlson
- Buy
- Sell
https://www.ruhlmortgage.com/BlakeEller.html
Description
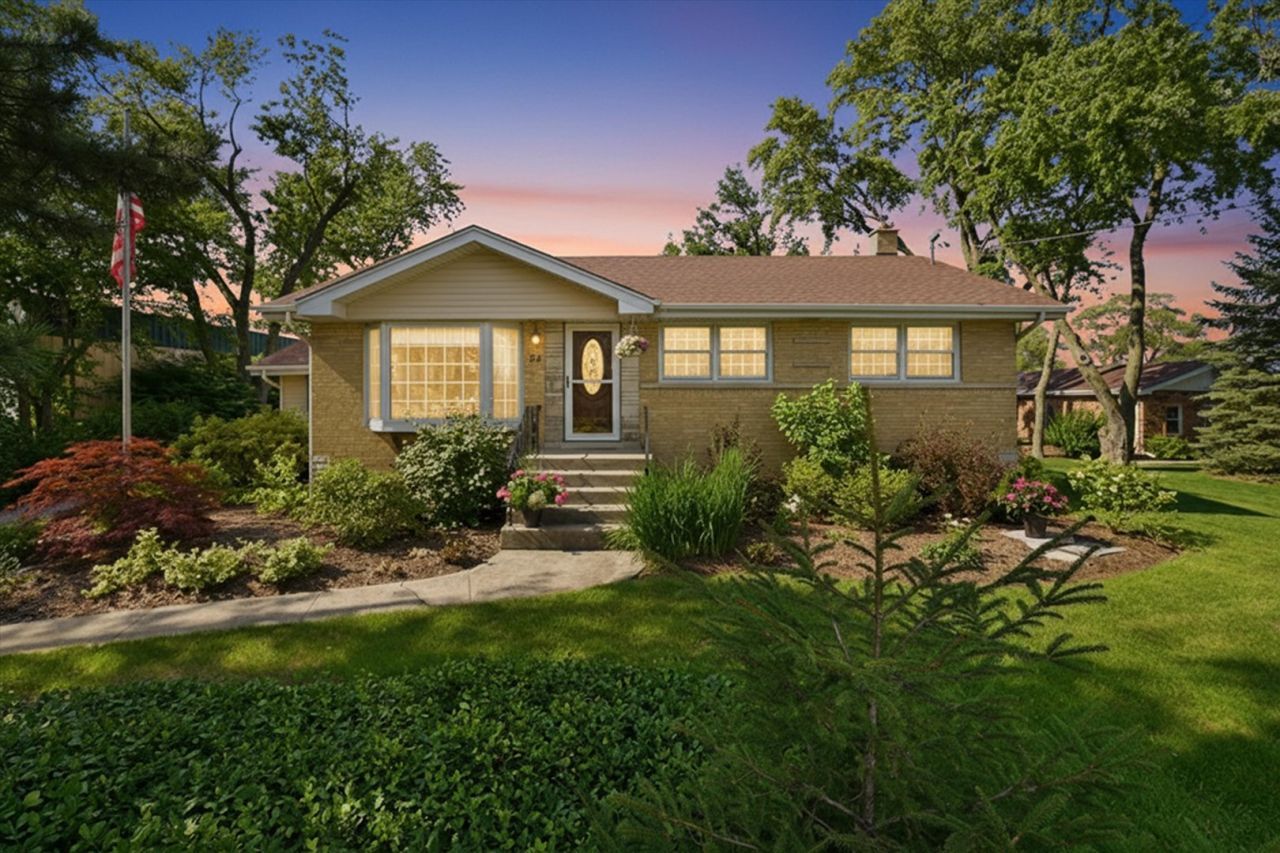
4 BEDROOM EXPANDED HOME with 3-CAR HEATED GARAGE & LARGE OUTBUILDING on .42 ACRE PRIVATE LOT offers endless possibilities! ~ Original owners have continuously expanded & improved this property, leaving no stone unturned, inside & out ~ CHAPMAN-BUILT RAISED RANCH home includes 4 bedrooms & 1.5 baths, an INCREDIBLE GREAT ROOM ADDITION, & FULL BASEMENT, and features SOLID CORE 6-PANEL DOORS, handsome knotty elder/hickory/oak millwork, NEWER CARPETING, STORAGE GALORE, & multiple BAY WINDOWS ~ The spacious living room welcomes you to this gracious home, with its peaceful views of the shady front yard ~ Adjoining COOK'S KITCHEN IS COMPLETELY UPDATED with high-end finishes including STAINLESS STEEL appliances (JennAir, Fisher & Paykel), heated ceramic & HICKORY FLOORING, GRANITE countertops, CUSTOM TILED backsplash, and SOLID OAK cabinets ~ GREAT ROOM demonstrates great in so many ways, from its sheer size to the gorgeous SOARING WOOD CEILING, abundant NATURAL LIGHT streaming though the many windows, WALK-IN STORAGE, gas stove, & recessed lighting ~ Beautifully updated main floor bathroom boasts a long vanity with STONE TOP & tiled backsplash, plentiful cabinetry, and STEP-IN SHOWER with seat & penny-tiled floor ~ 3 nice-sized bedrooms round out the main floor ~ ENCLOSED HEATED PORCH with volume ceiling & windows all around is the perfect place to land on your way in from the outdoors or to unwind for a moment ~ FULL BASEMENT (also built under the great room addition) includes a generous & cozy FAMILY ROOM, darling 4TH BEDROOM, 1/2 bath, built-out laundry room with shower, huge partially finished rec room with LOOK-OUT WINDOWS, and lots of storage ~ 3-CAR DETACHED & HEATED GARAGE will handle your vehicles & toys just fine ~ 1640 SF BRICK OUTBUILDING features a concrete floor, overhead door with extra height, heat, water, generous lighting & electrical receptacles, 2 service doors, & large windows for natural light ~ For your OUTDOOR ENJOYMENT, you'll find a TREX DECK, 2nd wood deck with PERGOLA, concrete PATIO, huge driveway, and BEAUTIFUL LANDSCAPING & hardscaping throughout the grounds ~ PRIVATE LOCATION, yet convenient to expressways, commuter rail, shopping, & dining ~ METICULOUS IN EVERY DETAIL, YOU WILL NOT FIND ANOTHER PROPERTY LIKE THIS ONE!
Property Highlights
Property Type: Residential - Single Family
Total Living Area SF: 1,894
Garage Size: 3
Heated Garage
Built in 1959
School District: District 205
Brick Exterior
General Information
Bedrooms: 4
Bathrooms: 2
Sqft: 1,894
County: Cook
Listed By:
Re/Max 10
708-672-4700
MRED MLS
MLS ID: 12681999
Room Information
Eating Area: 13X9
Great Room: 24X22
Enclosed Porch Heated: 16X9
Storage: 23X7
Walk In Closet: 10X6
Recreation Room: 23X18
Bedroom 2: 11X11
Bedroom 3: 11X10
Bedroom 4: 12X10
Family Room: 22X21
Kitchen: 11X10
Laundry: 11X9
Living Room: 17X14
Primary Bedroom: 13X11
Shown By
Get in Touch
Shown By
Contact an agent to learn more about
24 W 168th Street, South Holland, IL 60473.
Mortgage Calculator

Call or Click to get Pre-Approved!
563-441-1862
toll free 866-441-1862
Customize Your Rate
| Loan Type | 30 Year Fixed | FHA 30 Year Fixed | 15 Year Fixed |
| Purchase Price | $404,900 | $404,900 | $404,900 |
| Down Payment | $80,980 | $14,172 | $101,225 |
| Monthly Mortgage Amount | $2,021 | $2,448 | $2,522 |
| Taxes | $563 | $563 | $563 |
| Insurance | $100 | $100 | $100 |
| HOA/Dues/Fees | $0 | $0 | $0 |
| Monthly Mortage Insurance | $0 | $178 | $0 |
| Monthly Estimated Total | $2,702 | $3,307 | $3,203 |
Sara Carlson
REALTOR®
REALTOR®, ASP, CRS, E-PRO, HMS
Office: (563) 264-0240
Cell: (563) 506-0241
Licensed in IA
Muscatine Office
226 East 2nd Street
Muscatine, IA 52761
(563) 264-0240
Muscatine, IA 52761
(563) 264-0240

Member Participants (and their affiliated licensees, if applicable) shall indicate on their websites that IDX information is provided exclusively for consumers’ personal non-commercial use, that it may not be used for any purpose other than to identify prospective properties consumers may be interested in purchasing, that the data is deemed reliable but is not guaranteed by MLS GRID, and that the use of the MLS GRID Data may be subject to an end user license agreement prescribed by the Member Participant’s applicable MLS if any and as amended from time to time. MLS GRID may, at its discretion, require use of other disclaimers as necessary to protect Member Participant, and/or their MLS from liability.
Based on information submitted to the MLS GRID. All data is obtained from various sources and may not have been verified by broker or MLS GRID. Supplied Open House Information is subject to change without notice. All information should be independently reviewed and verified for accuracy. Properties may or may not be listed by the office/agent presenting the information.
Privacy Policy / DMCA Notice / ADA Accessibility


This site is hosted, designed and copyright
© 1994 - 2026 by
Delta Media Group, Inc. -- Patent Pending --
Agent License Information: Licensed in IA