


Sara Carlson
- Buy
- Sell
https://www.ruhlmortgage.com/BlakeEller.html
Description
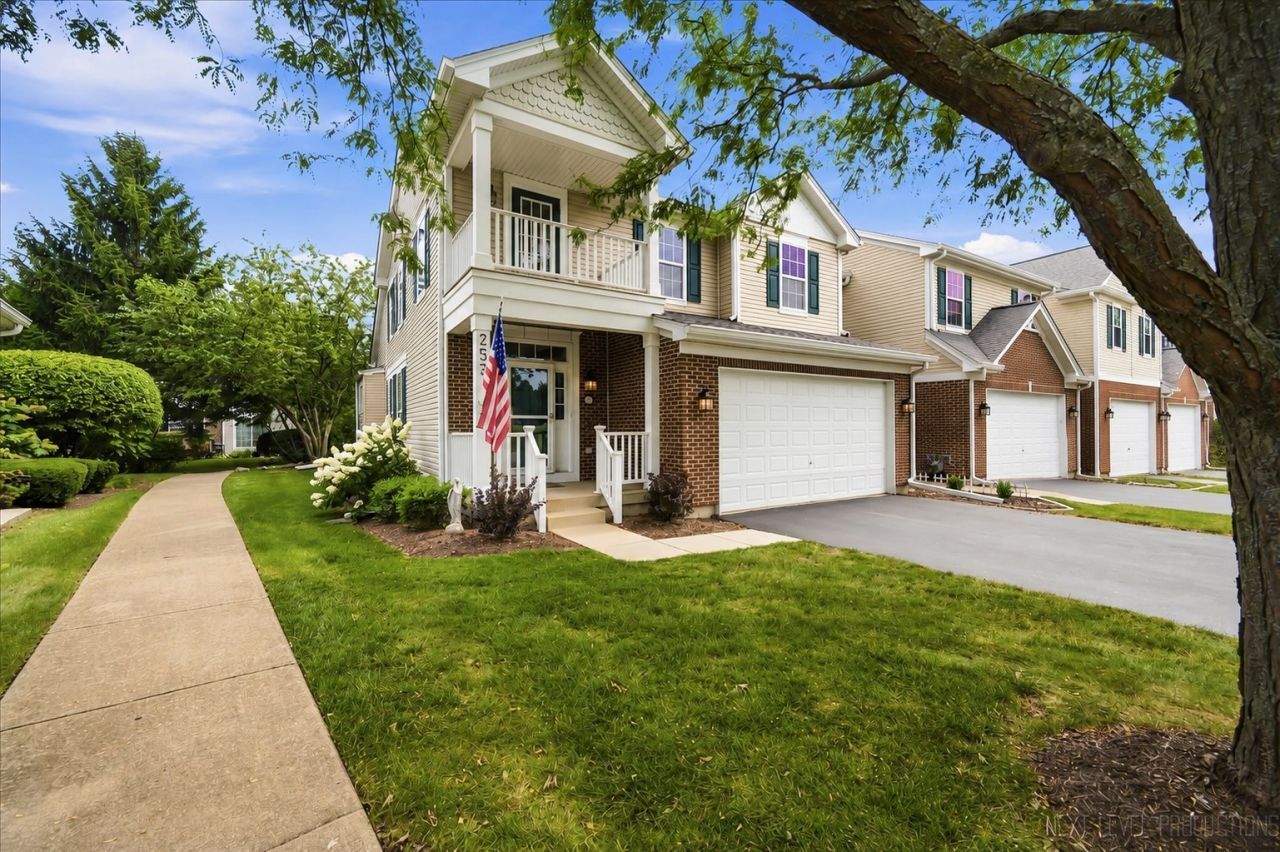
END UNIT! 1st FL PRIMARY BR!! Amazing Custom, Freeform PAVER PATIO with sitting walls. Best Landscaping that melds into an open area with Walking Paths! Enjoy the 2nd-floor Balcony that overlooks the huge open park/playground! Two-story foyer features an open staircase to the huge loft - newer carpet - that can be an office, TV area, or anything you need. Seller has shuttered the openings to block the sound and give the area privacy. Two BRs-one opens to the coffee balcony, and a full bath create a possible in-law/adult child arrangement. An open staircase to the basement and a powder room invite you into the first-floor open plan. Stunning remodeled kitchen. Lights under and above cabinets. Island with perfect light fixture. Pantry. Double closet that held the washer and dryer is now used for storage. Cubes will stay/ can be moved anywhere. Laundry is set up in the unfinished basement. So you have a choice. Granite counters. Classy backsplash. Shiplap decorator wall with wood trim allows creative decorating in the oversized eating area of the kitchen. The inviting 2-story LR with Hardwood flooring opens to the patio and features a Fireplace/TV built-in with an open shelf and window above. The TV is perfectly fit for the space and is on a wall bracket, so the seller is willing to leave it. The front part of the LR could be used as a DR if desired. The wall mirror in this area stays. Neutral soft paint. The vaulted MBR w/HWD flooring is conveniently beyond the art niche next to the kitchen. Overlooking the back open area, enjoy the walk-in closet with custom cabinetry and a bath with a separate shower and tub, plus a private WC. Furnace, AC, and Humidifier 2018. Sump pump 2023. Roof 2023. Washer and Dryer stay. The association fixed the crack in the basement, and there has been no moisture since the repair. CLEAN, WELL CARED FOR. Move in and Enjoy! Convenient location to Hospital, Shopping, and Restaurants. This is the one you have been waiting for!!
Property Highlights
Property Type: Residential - Townhouse
Total Living Area SF: 1,940
Garage Size: 2
Attached Garage
Built in 2002
School District: District 304
Brick Exterior
One Fireplace
General Information
Bedrooms: 3
Bathrooms: 3
Sqft: 1,940
County: Kane
Subdivision: Fisher Farms
Listed By:
RE/MAX All Pro - St Charles
630-513-6100
MRED MLS
MLS ID: 12710495
Room Information
Eating Area: 10X10
Bedroom 2: 10X16
Bedroom 3: 10X14
Dining Room: 10X10
Family Room: 14X21
Kitchen: 10X16
Living Room: 13X13
Primary Bedroom: 11X16
Shown By
Get in Touch
Shown By
Contact an agent to learn more about
253 Larsdotter Lane , Geneva, IL 60134.
Mortgage Calculator

Call or Click to get Pre-Approved!
563-441-1862
toll free 866-441-1862
Customize Your Rate
| Loan Type | 30 Year Fixed | FHA 30 Year Fixed | 15 Year Fixed |
| Purchase Price | $435,000 | $435,000 | $435,000 |
| Down Payment | $87,000 | $15,225 | $108,750 |
| Monthly Mortgage Amount | $2,171 | $2,630 | $2,709 |
| Taxes | $605 | $605 | $605 |
| Insurance | $100 | $100 | $100 |
| HOA/Dues/Fees | $0 | $0 | $0 |
| Monthly Mortage Insurance | $0 | $191 | $0 |
| Monthly Estimated Total | $2,903 | $3,553 | $3,441 |
Sara Carlson
REALTOR®
REALTOR®, ASP, CRS, E-PRO, HMS
Office: (563) 264-0240
Cell: (563) 506-0241
Licensed in IA
Muscatine Office
226 East 2nd Street
Muscatine, IA 52761
(563) 264-0240
Muscatine, IA 52761
(563) 264-0240

Member Participants (and their affiliated licensees, if applicable) shall indicate on their websites that IDX information is provided exclusively for consumers’ personal non-commercial use, that it may not be used for any purpose other than to identify prospective properties consumers may be interested in purchasing, that the data is deemed reliable but is not guaranteed by MLS GRID, and that the use of the MLS GRID Data may be subject to an end user license agreement prescribed by the Member Participant’s applicable MLS if any and as amended from time to time. MLS GRID may, at its discretion, require use of other disclaimers as necessary to protect Member Participant, and/or their MLS from liability.
Based on information submitted to the MLS GRID. All data is obtained from various sources and may not have been verified by broker or MLS GRID. Supplied Open House Information is subject to change without notice. All information should be independently reviewed and verified for accuracy. Properties may or may not be listed by the office/agent presenting the information.
Privacy Policy / DMCA Notice / ADA Accessibility


This site is hosted, designed and copyright
© 1994 - 2026 by
Delta Media Group, Inc. -- Patent Pending --
Agent License Information: Licensed in IA