


Sara Carlson
- Buy
- Sell
https://www.ruhlmortgage.com/BlakeEller.html
Open Houses
Sat, Jul 25th 12:00pm - 2:00pm
Description
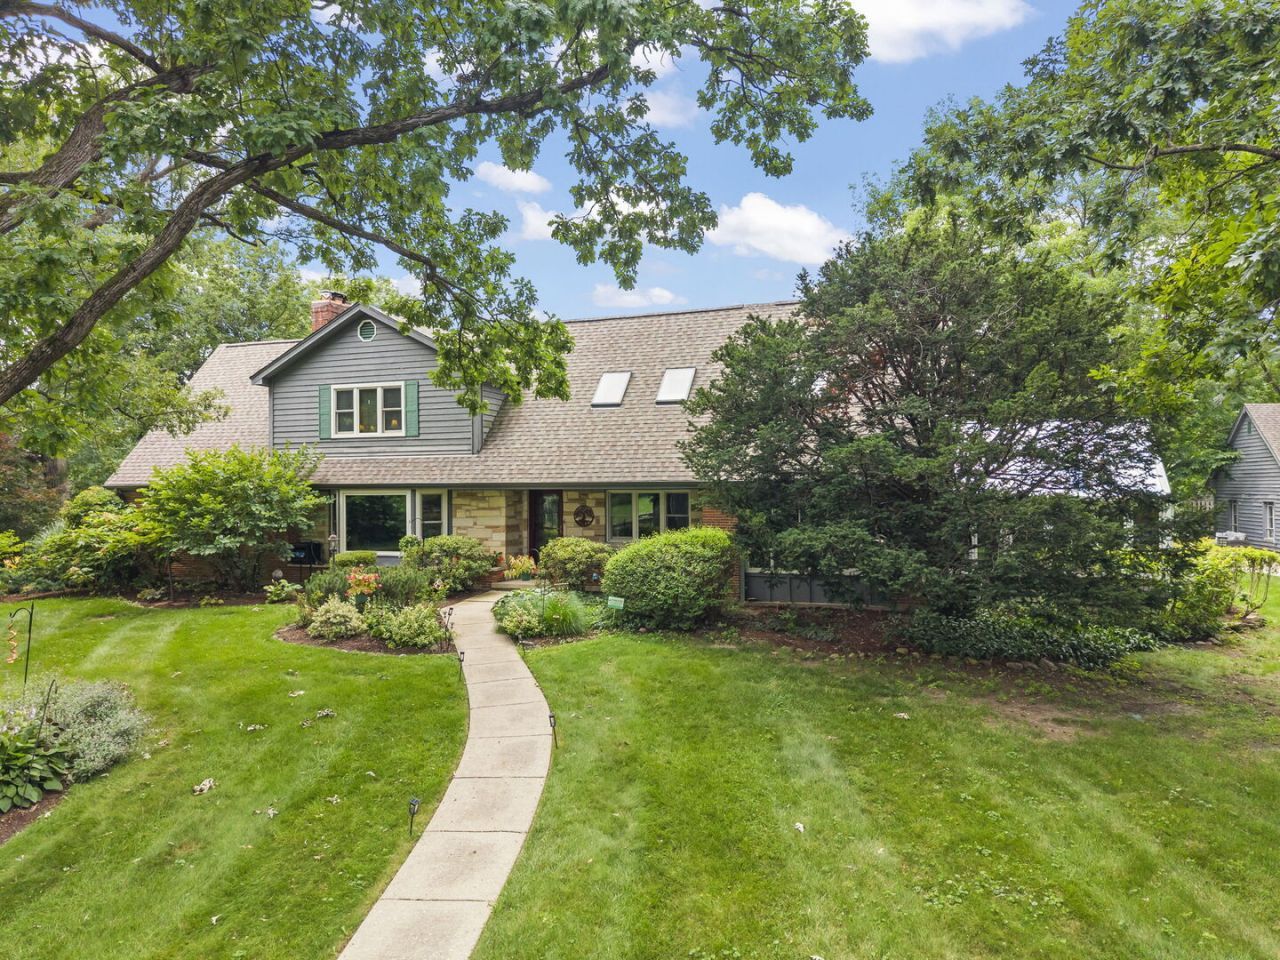
Nestled on over one beautifully landscaped acre, this exceptional 4-bedroom, 31/2-bath home offers the perfect blend of timeless elegance, modern luxury, and peaceful natural surroundings. With nearly 3,200 square feet above grade plus an additional 1,300+ square feet of finished lower-level living space, this home is designed to accommodate today's lifestyle with remarkable flexibility and comfort. From the moment you arrive, you'll appreciate the pride of ownership that is evident throughout. Rich hardwood flooring extends across the main level, while expansive windows fill the home with natural light. The inviting living room is anchored by a dramatic picture window that frames breathtaking views of the mature trees and tranquil pond, bringing the beauty of nature indoors. The heart of the home is the beautifully remodeled kitchen (2024) featuring custom cabinetry, granite countertops, and stainless steel appliances. One of the home's most captivating spaces is the glass-enclosed three-season sunroom. Surrounded by walls of windows and equipped with its own heating and air conditioning split system, it offers panoramic views of the professionally landscaped grounds and creates the perfect place to enjoy every season in comfort. A rare and highly desirable feature, this home offers two spacious primary suites-one conveniently located on the main level and another on the second floor. Each suite features generous closet space and its own beautifully renovated private bathroom, making this floor plan ideal for multigenerational living, long-term guests, or homeowners seeking exceptional flexibility. The additional bedrooms are generously sized, while the finished lower level provides more than 1,300 square feet of additional living space, offering endless possibilities for recreation, entertaining, a home office, fitness room, or guest accommodations. Step outside to your own private retreat. Set on a professionally landscaped one-acre lot, the property features mature trees, lush gardens, a professionally maintained koi pond, refurbished deck and pergola, elegant paver patios, a 113-foot privacy fence, and irrigation serving many of the flower beds. Every outdoor space has been thoughtfully designed to create a peaceful setting for relaxing or entertaining. The extensive list of improvements reflects the exceptional care this home has received. Recent updates include a stunning kitchen renovation, beautifully remodeled bathrooms, Andersen replacement windows, new air conditioning, furnace, whole-house generator, roof, water softener, water chlorination system, hot water heater, radon mitigation system, and numerous additional improvements. (SEE Highlight sheet in Additional Info for a detailed list). Even more impressive, several prepaid maintenance services-including koi pond maintenance, generator servicing, air conditioning service, and a transferable Andersen window service agreement-offer added value and peace of mind for the next o
Property Highlights
Property Type: Residential - Single Family
Total Living Area SF: 3,166
Lot Size: 1.03 acres
Garage Size: 2
Built in 1952
Elementary School: Wiesbrook Elementary School
High School: Wheaton Warrenville South H S
Middle School: Hubble Middle School
Brick Exterior
Three Fireplaces
General Information
Bedrooms: 4
Bathrooms: 4
Sqft: 3,166
County: DuPage
High School: Wheaton Warrenville South H S
Subdivision: Herrick Woods
Listed By:
Keller Williams Premiere Properties
630-545-9860
MRED MLS
MLS ID: 12713454
Room Information
Game Room: 22X17
Sun Room: 14X14
Bar/Entertainment: 22X16
Work Room: 20X14
Storage: 7X13
Other Room: 12X8
Bedroom 2: 13X15
Bedroom 3: 18X11
Bedroom 4: 25X14
Dining Room: 15X12
Family Room: 13X18
Kitchen: 22X11
Laundry: 7X6
Living Room: 13X18
Primary Bedroom: 14X15
Shown By
Get in Touch
Shown By
Contact an agent to learn more about
27w118 Cove Lane, Warrenville, IL 60555.
Mortgage Calculator

Call or Click to get Pre-Approved!
563-441-1862
toll free 866-441-1862
Customize Your Rate
| Loan Type | 30 Year Fixed | FHA 30 Year Fixed | 15 Year Fixed |
| Purchase Price | $865,000 | $865,000 | $865,000 |
| Down Payment | $173,000 | $30,275 | $216,250 |
| Monthly Mortgage Amount | $4,317 | $5,229 | $5,387 |
| Taxes | $1204 | $1204 | $1204 |
| Insurance | $100 | $100 | $100 |
| HOA/Dues/Fees | $0 | $0 | $0 |
| Monthly Mortage Insurance | $0 | $519 | $0 |
| Monthly Estimated Total | $5,773 | $7,204 | $6,843 |
Sara Carlson
REALTOR®
REALTOR®, ASP, CRS, E-PRO, HMS
Office: (563) 264-0240
Cell: (563) 506-0241
Licensed in IA
Muscatine Office
226 East 2nd Street
Muscatine, IA 52761
(563) 264-0240
Muscatine, IA 52761
(563) 264-0240

Member Participants (and their affiliated licensees, if applicable) shall indicate on their websites that IDX information is provided exclusively for consumers’ personal non-commercial use, that it may not be used for any purpose other than to identify prospective properties consumers may be interested in purchasing, that the data is deemed reliable but is not guaranteed by MLS GRID, and that the use of the MLS GRID Data may be subject to an end user license agreement prescribed by the Member Participant’s applicable MLS if any and as amended from time to time. MLS GRID may, at its discretion, require use of other disclaimers as necessary to protect Member Participant, and/or their MLS from liability.
Based on information submitted to the MLS GRID. All data is obtained from various sources and may not have been verified by broker or MLS GRID. Supplied Open House Information is subject to change without notice. All information should be independently reviewed and verified for accuracy. Properties may or may not be listed by the office/agent presenting the information.
Privacy Policy / DMCA Notice / ADA Accessibility


This site is hosted, designed and copyright
© 1994 - 2026 by
Delta Media Group, Inc. -- Patent Pending --
Agent License Information: Licensed in IA