


Sara Carlson
- Buy
- Sell
https://www.ruhlmortgage.com/BlakeEller.html
Description
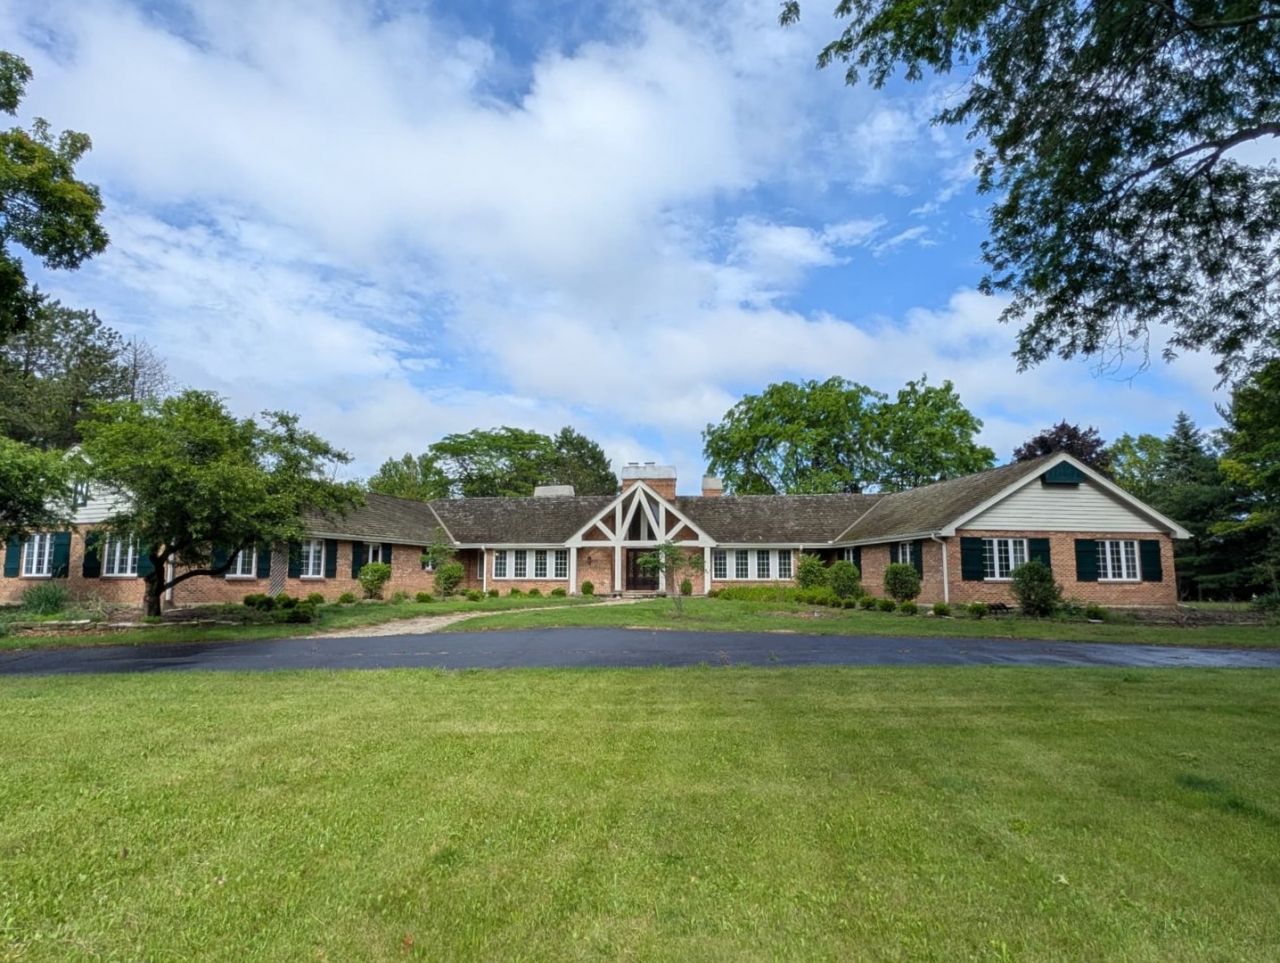
Tucked away on 5 private acres towards the end of a quiet cul-de-sac, this exceptional Barrington Hills estate offers an extraordinary combination of architectural significance, equestrian amenities, and resort-style outdoor living. With approximately 7,000 square feet of finished living space, 5 bedrooms, 5 full baths, 2 half baths, a circular drive, and a 4+ car garage with tandem-depth bays, this is a truly rare offering. Famed Barrington architect Robert Parker Coffin reimagined the home's front elevation, introducing classic windows, additional natural light, and a striking main entrance framed by substantial cedar timbers and pillars, complemented by a leaded-glass front door and matching sidelights. Coffin also designed the impressive 36' x 48' cedar-sided barn and one-bedroom barn guest apartment, as well as a custom pool house with stone fireplace that was never built; the architectural plans are included with the sale. Inside, soaring vaulted ceilings enhance the foyer, living room, kitchen, primary suite, primary bath, and barn guest apartment. A stunning artisan-crafted marble foyer showcases a distinctive center medallion formed from four mirror-image marble tiles, setting the tone for the craftsmanship found throughout. Four wood-burning fireplaces add warmth and character, including three adorned with custom solid walnut mantels handcrafted from Illinois black walnut trees. The gourmet kitchen features top end appliances including 2 Viking ovens, Thermador 6 burner cooktop, separate SubZero refrigerator and freezer, new Bosch dishwasher, GE Advantium combination microwave and oven. Reclaimed longleaf heart pine flooring in the three-season room and random-width oak flooring in the library and primary suite further elevate the home's timeless appeal. The recently renovated primary bath offers a luxurious retreat with a custom tile shower, quartz countertops, new cabinetry, frameless glass enclosure, and a whirlpool soaking tub. The finished walkout lower level expands the home's versatility with a fireplace, kitchenette/wet bar, exercise room, two full baths, recreation areas, and a tandem bedroom with custom built-in hickory cabinetry including desk, bookcases, and dresser/storage cabinetry-ideal as a bedroom, guest suite, home office, or multigenerational living. Step outside to your own private resort. The 20' x 40' inground pool with automatic safety cover and adjoining spa that cascades into the pool are surrounded by natural granite boulders, an antique granite paver fire pit, and multiple gathering spaces designed for entertaining and relaxation. The setting is both private and picturesque, blending seamlessly into the surrounding landscape. Equestrian enthusiasts will appreciate the thoughtfully designed barn featuring three horse stalls with Dutch doors opening directly to the paddock. The attached guest apartment offers vaulted ceilings, refinished oak floors, central heating and air conditioning, and a spacious full bath
Property Highlights
Property Type: Residential - Single Family
Total Living Area SF: 7,000
Lot Size: 5.03 acres
Garage Size: 5
Attached Garage
Built in 1986
Elementary School: Countryside Elementary School
High School: Barrington High School
Middle School: Barrington Middle School-Station
Hot Tub
Brick Exterior
Four Fireplaces
General Information
Bedrooms: 6
Bathrooms: 8
Sqft: 7,000
County: Lake
High School: Barrington High School
Listed By:
@properties Christie's International Real Estate
847-381-0300
MRED MLS
MLS ID: 12681027
Room Information
Breakfast Room: 14X12
Bedroom 5: 18X18
Library: 16X10
Bedroom 6: 14X14
Sun Room: 12X12
Recreation Room: 21X17
Foyer: 34X8
Game Room: 17X13
Sitting Room: 23X16
Exercise Room: 21X13
Bedroom 2: 15X13
Bedroom 3: 16X16
Bedroom 4: 17X12
Dining Room: 20X17
Family Room: 32X14
Kitchen: 17X17
Laundry: 11X10
Living Room: 19X18
Primary Bedroom: 22X16
Shown By
Get in Touch
Shown By
Contact an agent to learn more about
3 Hickory Lane , Barrington Hills, IL 60010.
Mortgage Calculator

Call or Click to get Pre-Approved!
563-441-1862
toll free 866-441-1862
Customize Your Rate
| Loan Type | FHA 30 Year Fixed | VA 30 year fixed | 30 yr Jumbo |
| Purchase Price | $1,750,000 | $1,750,000 | $1,750,000 |
| Down Payment | $61,250 | $0 | $350,000 |
| Monthly Mortgage Amount | $10,580 | $11,007 | $8,734 |
| Taxes | $2435 | $2435 | $2435 |
| Insurance | $100 | $100 | $100 |
| HOA/Dues/Fees | $0 | $0 | $0 |
| Monthly Mortage Insurance | $1,050 | $0 | $0 |
| Monthly Estimated Total | $14,575 | $13,952 | $11,679 |
Sara Carlson
REALTOR®
REALTOR®, ASP, CRS, E-PRO, HMS
Office: (563) 264-0240
Cell: (563) 506-0241
Licensed in IA
Muscatine Office
226 East 2nd Street
Muscatine, IA 52761
(563) 264-0240
Muscatine, IA 52761
(563) 264-0240

Member Participants (and their affiliated licensees, if applicable) shall indicate on their websites that IDX information is provided exclusively for consumers’ personal non-commercial use, that it may not be used for any purpose other than to identify prospective properties consumers may be interested in purchasing, that the data is deemed reliable but is not guaranteed by MLS GRID, and that the use of the MLS GRID Data may be subject to an end user license agreement prescribed by the Member Participant’s applicable MLS if any and as amended from time to time. MLS GRID may, at its discretion, require use of other disclaimers as necessary to protect Member Participant, and/or their MLS from liability.
Based on information submitted to the MLS GRID. All data is obtained from various sources and may not have been verified by broker or MLS GRID. Supplied Open House Information is subject to change without notice. All information should be independently reviewed and verified for accuracy. Properties may or may not be listed by the office/agent presenting the information.
Privacy Policy / DMCA Notice / ADA Accessibility


This site is hosted, designed and copyright
© 1994 - 2026 by
Delta Media Group, Inc. -- Patent Pending --
Agent License Information: Licensed in IA