


Sara Carlson
- Buy
- Sell
https://www.ruhlmortgage.com/BlakeEller.html
Description
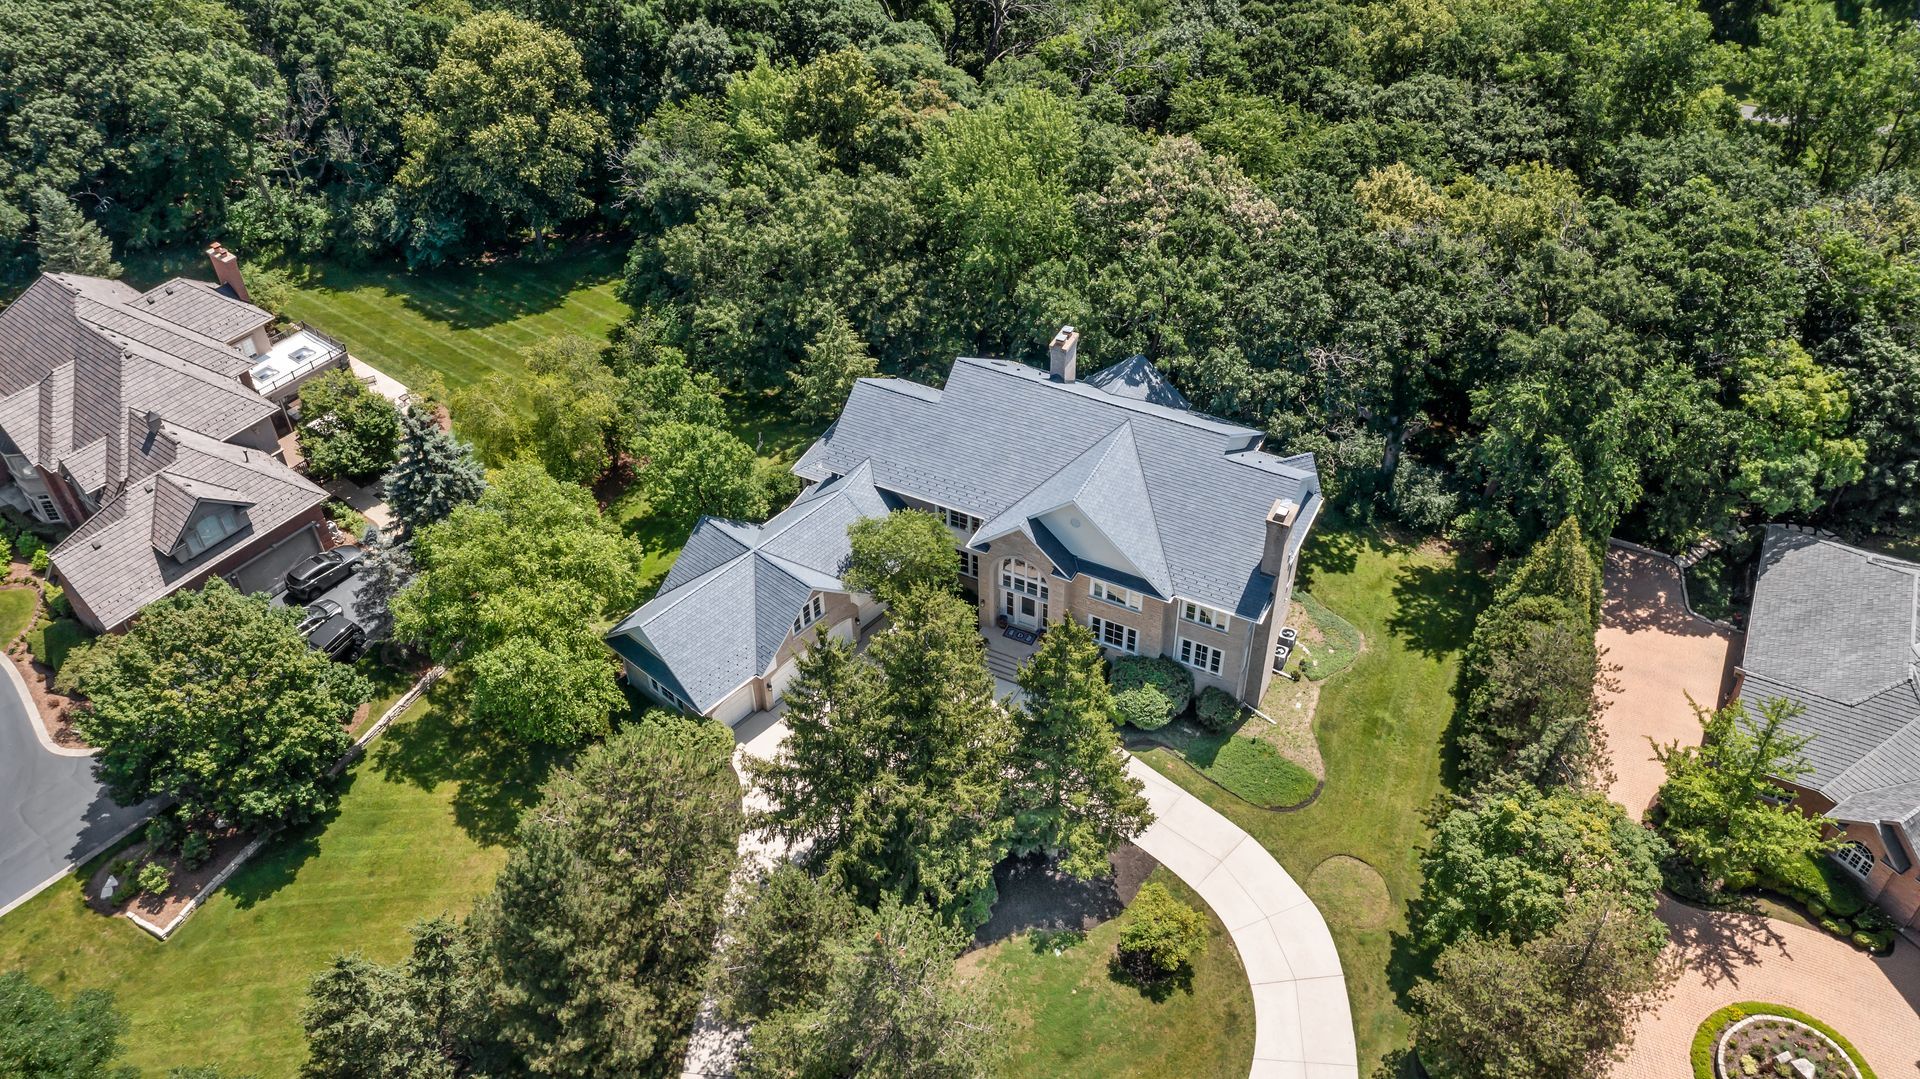
Rarely does a residence of this caliber combine architectural significance, modern luxury, remarkable privacy, and an exceptional golf community setting so seamlessly. More than an extraordinary home, 3 Hillburn Court is a legacy estate where timeless design, exceptional craftsmanship, and unforgettable memories come together for generations to come. A Private Estate in the Heart of Wynstone. Tucked behind the gates of The Club at Wynstone, this exceptional private estate offers a rare opportunity to experience luxury living within one of Barrington's most prestigious communities. Set on 1.5 acres of professionally landscaped, mature wooded grounds, this extraordinary residence offers more than 10,500 square feet of timeless craftsmanship, exceptional quality, and refined elegance. Surrounded by the beauty of Wynstone's renowned Jack Nicklaus Signature Golf Course, the setting provides unmatched privacy, tranquility, and an elevated lifestyle. Crowned by a brand-new DaVinci composite roof, this remarkable residence combines enduring beauty with modern updates and exceptional peace of mind. From the moment you arrive, soaring ceilings, abundant natural light, and rich architectural details create an atmosphere of warmth and sophistication. The heart of the home is the beautifully reimagined de Giulio kitchen, featuring SieMatic cabinetry and premium Wolf appliances, thoughtfully designed for effortless entertaining and everyday enjoyment. The kitchen flows seamlessly into the inviting family room and out to a spacious deck overlooking peaceful wooded views, creating the perfect setting for gatherings large and small. Thoughtfully designed spaces throughout-including a sunroom immersed in nature, a private main-level guest suite, and flexible rooms ideal for a home office, creative pursuits, or additional living needs-offer exceptional versatility without sacrificing intimacy or comfort. Six spacious bedrooms and luxurious baths provide refined accommodations for family and guests, while expansive living and entertaining spaces create an unforgettable backdrop for holidays, celebrations, and everyday moments. The walk-out lower level expands the home's versatility with exceptional space for multigenerational living, extended guest accommodations, recreation, and relaxation. Complete with generous gathering areas and a dedicated exercise room, this level provides the perfect retreat for today's evolving lifestyles. Outdoors, mature trees and beautifully landscaped grounds create a private sanctuary where nature becomes part of everyday living. Residents of Wynstone enjoy the security and exclusivity of a gated community, private club amenities, championship golf, beautifully maintained surroundings, and access to the award-winning Barrington School District, all just minutes from upscale shopping, fine dining, Metra service, and major expressways.
Property Highlights
Property Type: Residential - Single Family
Total Living Area SF: 10,532
Lot Size: 1.50 acres
Walkout Basement
Garage Size: 4
Attached Garage
Heated Garage
Built in 1991
Elementary School: North Barrington Elementary Scho
High School: Barrington High School
Middle School: Barrington Middle School-Station
Security System
Wooded Lot
Cul-De-Sac Lot
Brick Exterior
Five Fireplaces
General Information
Bedrooms: 6
Bathrooms: 8
Sqft: 10,532
County: Lake
High School: Barrington High School
Subdivision: Wynstone
Listed By:
Jameson Sotheby's International Realty
847-381-7100
MRED MLS
MLS ID: 12688325
Room Information
Bedroom 5: 16X19
Bedroom 6: 14X20
Breakfast Room: 14X13
Bonus Room: 13X44
Great Room: 17X25
Recreation Room: 32X28
Sitting Room: 14X17
Exercise Room: 18X10
Recreation Room: 33X28
Bedroom 2: 15X15
Bedroom 3: 16X16
Bedroom 4: 14X17
Dining Room: 17X14
Family Room: 16X22
Kitchen: 17X19
Laundry: 14X7
Primary Bedroom: 16X28
Shown By
Get in Touch
Shown By
Contact an agent to learn more about
3 Hillburn Court, North Barrington, IL 60010.
Mortgage Calculator

Call or Click to get Pre-Approved!
563-441-1862
toll free 866-441-1862
Customize Your Rate
| Loan Type | FHA 30 Year Fixed | VA 30 year fixed | 30 yr Jumbo |
| Purchase Price | $1,750,000 | $1,750,000 | $1,750,000 |
| Down Payment | $61,250 | $0 | $350,000 |
| Monthly Mortgage Amount | $10,580 | $11,007 | $8,734 |
| Taxes | $2435 | $2435 | $2435 |
| Insurance | $100 | $100 | $100 |
| HOA/Dues/Fees | $0 | $0 | $0 |
| Monthly Mortage Insurance | $1,050 | $0 | $0 |
| Monthly Estimated Total | $14,575 | $13,952 | $11,679 |
Sara Carlson
REALTOR®
REALTOR®, ASP, CRS, E-PRO, HMS
Office: (563) 264-0240
Cell: (563) 506-0241
Licensed in IA
Muscatine Office
226 East 2nd Street
Muscatine, IA 52761
(563) 264-0240
Muscatine, IA 52761
(563) 264-0240

Member Participants (and their affiliated licensees, if applicable) shall indicate on their websites that IDX information is provided exclusively for consumers’ personal non-commercial use, that it may not be used for any purpose other than to identify prospective properties consumers may be interested in purchasing, that the data is deemed reliable but is not guaranteed by MLS GRID, and that the use of the MLS GRID Data may be subject to an end user license agreement prescribed by the Member Participant’s applicable MLS if any and as amended from time to time. MLS GRID may, at its discretion, require use of other disclaimers as necessary to protect Member Participant, and/or their MLS from liability.
Based on information submitted to the MLS GRID. All data is obtained from various sources and may not have been verified by broker or MLS GRID. Supplied Open House Information is subject to change without notice. All information should be independently reviewed and verified for accuracy. Properties may or may not be listed by the office/agent presenting the information.
Privacy Policy / DMCA Notice / ADA Accessibility


This site is hosted, designed and copyright
© 1994 - 2026 by
Delta Media Group, Inc. -- Patent Pending --
Agent License Information: Licensed in IA