


Sara Carlson
- Buy
- Sell
https://www.ruhlmortgage.com/BlakeEller.html
Description
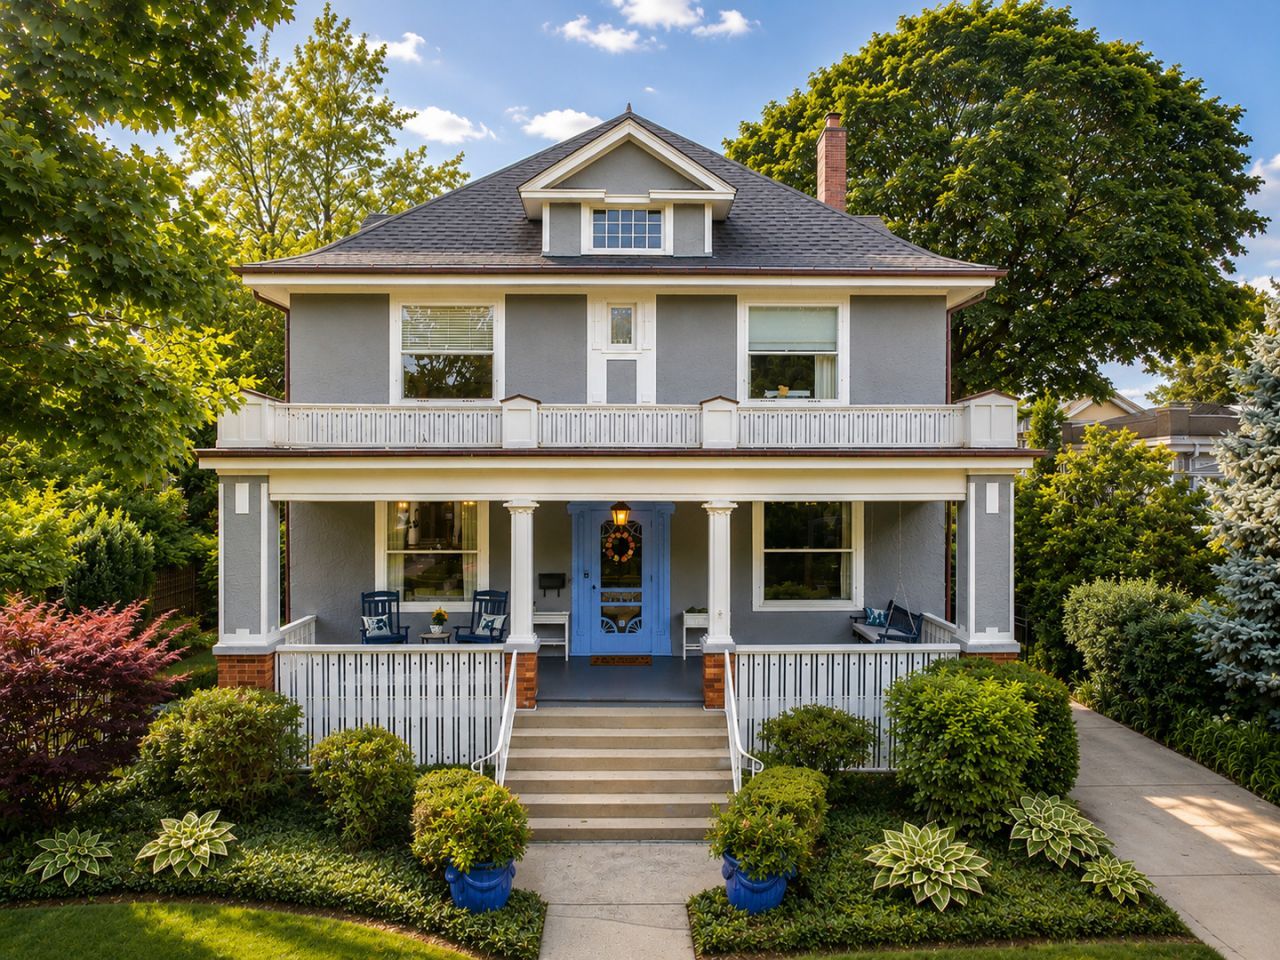
Welcome to 310 S. Waiola Avenue... a truly exceptional historic residence in the heart of La Grange's beloved Historic District, where timeless craftsmanship and thoughtful modernization come together in spectacular fashion. Set on an oversized lot surrounded by some of the village's most admired homes, this remarkable property offers what many consider one of the finest locations in town... just moments from award-winning schools, vibrant downtown La Grange, and convenient commuter train service. From the moment you step onto the expansive front porch and enter the gracious foyer, you'll appreciate the warmth, character, and architectural integrity that make this home so special. Sunlight pours into the beautiful living room through oversized windows facing south and east, creating bright, cheerful spaces throughout the day. Rich coffered ceilings, stunning stained-glass details, original millwork, painted woodwork, and soaring 9+-foot ceilings celebrate the home's historic pedigree while creating an atmosphere that feels both elegant and welcoming. The main level offers exceptional living and entertaining spaces, including a handsome office, a gracious formal dining room, an updated full bath, and a beautifully renovated kitchen featuring maple cabinetry, a striking cherry island, stone countertops, and original swinging doors that connect the kitchen and dining room. A charming screened porch extends the living space and provides a wonderful setting to enjoy the surrounding gardens and mature landscape. Upstairs, you'll discover four generously sized bedrooms, remarkable closet space including multiple walk-in closets, and one of the home's most memorable features... a historic sleeping porch and adjoining outdoor deck connected to the primary suite. The finished third floor serves as a magical retreat, complete with a bedroom suite that feels like a private treehouse nestled among the treetops. The current owners have carefully invested in the home's infrastructure while honoring its original character. Historic elements have been thoughtfully preserved and restored whenever possible, including original windows and fixtures, while modern updates provide peace of mind and comfort. Improvements include updated plumbing, replaced water lines, central air conditioning updated (2026), a Permaseal perimeter drain tile system, epoxy-finished basement flooring, hot water heater (2024), and a roof installed in 2016 with a 50-year warranty. The well-maintained boiler system provides dependable comfort throughout the seasons. Outside, a newer oversized 2.5-car garage (2006) is complemented by a substantial adjoining potting shed, perfect for gardening enthusiasts. The neighborhood itself is renowned for its extraordinary gardens, mature trees, and picturesque streetscapes, creating a setting that feels both historic and enchanting. Rarely does a home become available that so beautifully blends historic elegance, modern convenience, generous living space
Property Highlights
Property Type: Residential - Single Family
Total Living Area SF: 4,815
Garage Size: 3
Built in 1910
Elementary School: Cossitt Avenue Elementary School
High School: Lyons Twp High School
Middle School: Park Junior High School
General Information
Bedrooms: 5
Bathrooms: 4
Sqft: 4,815
County: Cook
High School: Lyons Twp High School
Listed By:
Berkshire Hathaway HomeServices Chicago
630-325-7500
MRED MLS
MLS ID: 12681394
Room Information
Bedroom 5: 15X16
Attic: 27X12
Storage: 27X13
Screened Porch: 16X6
Balcony/Porch/Lanai: 27X6
Screened Porch: 11X9
Mud Room: 9X9
Office: 12X13
Walk In Closet: 6X12
Bedroom 2: 14X12
Bedroom 3: 10X10
Bedroom 4: 12X13
Dining Room: 18X13
Family Room: 13X13
Kitchen: 18X12
Laundry: 09X10
Living Room: 13X17
Primary Bedroom: 11X11
Shown By
Get in Touch
Shown By
Contact an agent to learn more about
310 S Waiola Avenue, La Grange, IL 60525.
Mortgage Calculator

Call or Click to get Pre-Approved!
563-441-1862
toll free 866-441-1862
Customize Your Rate
| Loan Type | FHA 30 Year Fixed | VA 30 year fixed | 30 yr Jumbo |
| Purchase Price | $1,750,000 | $1,750,000 | $1,750,000 |
| Down Payment | $61,250 | $0 | $350,000 |
| Monthly Mortgage Amount | $10,580 | $11,007 | $8,734 |
| Taxes | $2435 | $2435 | $2435 |
| Insurance | $100 | $100 | $100 |
| HOA/Dues/Fees | $0 | $0 | $0 |
| Monthly Mortage Insurance | $1,050 | $0 | $0 |
| Monthly Estimated Total | $14,575 | $13,952 | $11,679 |
Sara Carlson
REALTOR®
REALTOR®, ASP, CRS, E-PRO, HMS
Office: (563) 264-0240
Cell: (563) 506-0241
Licensed in IA
Muscatine Office
226 East 2nd Street
Muscatine, IA 52761
(563) 264-0240
Muscatine, IA 52761
(563) 264-0240

Member Participants (and their affiliated licensees, if applicable) shall indicate on their websites that IDX information is provided exclusively for consumers’ personal non-commercial use, that it may not be used for any purpose other than to identify prospective properties consumers may be interested in purchasing, that the data is deemed reliable but is not guaranteed by MLS GRID, and that the use of the MLS GRID Data may be subject to an end user license agreement prescribed by the Member Participant’s applicable MLS if any and as amended from time to time. MLS GRID may, at its discretion, require use of other disclaimers as necessary to protect Member Participant, and/or their MLS from liability.
Based on information submitted to the MLS GRID. All data is obtained from various sources and may not have been verified by broker or MLS GRID. Supplied Open House Information is subject to change without notice. All information should be independently reviewed and verified for accuracy. Properties may or may not be listed by the office/agent presenting the information.
Privacy Policy / DMCA Notice / ADA Accessibility


This site is hosted, designed and copyright
© 1994 - 2026 by
Delta Media Group, Inc. -- Patent Pending --
Agent License Information: Licensed in IA