


Sara Carlson
- Buy
- Sell
https://www.ruhlmortgage.com/BlakeEller.html
Description
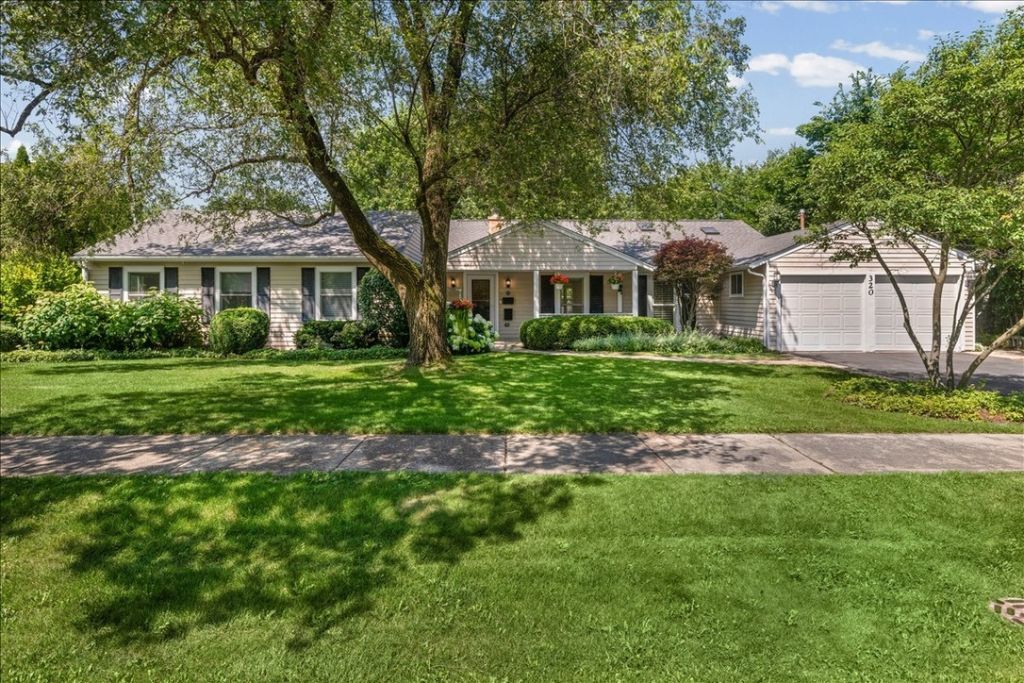
Expanded 2,529 square-foot ranch offering single-level living on a professionally landscaped double lot in Northfield. Situated on a quiet cul-de-sac street, this well-maintained home welcomes you with classic curb appeal and a charming covered front porch, the perfect place to enjoy a peaceful morning as the neighborhood comes to life. Inside, the floor plan is filled with natural light. Windows in nearly every room overlook the beautifully landscaped backyard, creating a wonderful connection to the outdoor setting. At the heart of the home, the spacious living room is anchored by a wood-burning fireplace, tall windows overlooking the covered front porch, and brand-new engineered hand-scraped hardwood flooring that extends through the living room, dining room, hallway, and all four bedrooms. The layout flows naturally into the kitchen, featuring custom cabinetry, a center island, a built-in serving station, and ample counter space. The kitchen opens to the dining room, highlighted by a charming bay window and cozy gas fireplace, before continuing into the inviting family room featuring vaulted ceilings, abundant natural light, and a large sliding glass door leading to the patio. A two-sided gas fireplace shared with the adjacent primary suite adds warmth and character to both rooms. Designed with a split-bedroom layout, the private primary suite occupies its own wing of the home. Vaulted ceilings, new remote-controlled skylights, a wall of windows overlooking the backyard, and a spacious walk-in closet create a peaceful retreat. The ensuite bath features dual vanities, an Ultra Air massage tub, and a separate shower. The opposite bedroom wing offers three generously sized bedrooms. Two share a centrally located full bath, while the third features its own beautifully updated ensuite bath with custom tile and a glass-enclosed walk-in shower, ideal for guests, extended family, or a private home office. Premium adjustable closet systems in the primary walk-in closet, two secondary bedrooms, and the hallway provide exceptional organization and storage. Step outside the family room to enjoy a large, fully fenced backyard designed for both relaxation and entertaining. The brick paver patio with its partial stone sitting wall provides an inviting setting for outdoor dining, entertaining, or simply relaxing in your private backyard. Additional highlights include a heated attached two-car garage, multi-zone heating and cooling, dual tankless water heaters, a professionally installed underground drainage system, and new roof in 2021. Clarkson Park, the Northfield Community Center, shopping, dining, and within the highly regarded Sunset Ridge School (District 29) and New Trier High School districts.
Property Highlights
Property Type: Residential - Single Family
Total Living Area SF: 2,529
Garage Size: 2
Attached Garage
Heated Garage
Built in 1955
Elementary School: Middlefork Primary School
High School: New Trier Twp H.S. Northfield/Wi
Middle School: Sunset Ridge Elementary School
Three Fireplaces
General Information
Bedrooms: 4
Bathrooms: 3
Sqft: 2,529
County: Cook
High School: New Trier Twp H.S. Northfield/Wi
Listed By:
Engel & Voelkers Chicago North Shore
847-441-5730
MRED MLS
MLS ID: 12705621
Room Information
Walk In Closet: 7X9
Bedroom 2: 11X12
Bedroom 3: 15X12
Bedroom 4: 12X14
Dining Room: 16X17
Family Room: 24X13
Kitchen: 17X16
Laundry: 6X4
Living Room: 24X20
Primary Bedroom: 19X20
Shown By
Get in Touch
Shown By
Contact an agent to learn more about
320 Thackeray Lane, Northfield, IL 60093.
Mortgage Calculator

Call or Click to get Pre-Approved!
563-441-1862
toll free 866-441-1862
Customize Your Rate
| Loan Type | 30 Year Fixed | FHA 30 Year Fixed | 15 Year Fixed |
| Purchase Price | $949,000 | $949,000 | $949,000 |
| Down Payment | $189,800 | $33,215 | $237,250 |
| Monthly Mortgage Amount | $4,736 | $5,737 | $5,910 |
| Taxes | $1321 | $1321 | $1321 |
| Insurance | $100 | $100 | $100 |
| HOA/Dues/Fees | $0 | $0 | $0 |
| Monthly Mortage Insurance | $0 | $569 | $0 |
| Monthly Estimated Total | $6,334 | $7,904 | $7,508 |
Sara Carlson
REALTOR®
REALTOR®, ASP, CRS, E-PRO, HMS
Office: (563) 264-0240
Cell: (563) 506-0241
Licensed in IA
Muscatine Office
226 East 2nd Street
Muscatine, IA 52761
(563) 264-0240
Muscatine, IA 52761
(563) 264-0240

Member Participants (and their affiliated licensees, if applicable) shall indicate on their websites that IDX information is provided exclusively for consumers’ personal non-commercial use, that it may not be used for any purpose other than to identify prospective properties consumers may be interested in purchasing, that the data is deemed reliable but is not guaranteed by MLS GRID, and that the use of the MLS GRID Data may be subject to an end user license agreement prescribed by the Member Participant’s applicable MLS if any and as amended from time to time. MLS GRID may, at its discretion, require use of other disclaimers as necessary to protect Member Participant, and/or their MLS from liability.
Based on information submitted to the MLS GRID. All data is obtained from various sources and may not have been verified by broker or MLS GRID. Supplied Open House Information is subject to change without notice. All information should be independently reviewed and verified for accuracy. Properties may or may not be listed by the office/agent presenting the information.
Privacy Policy / DMCA Notice / ADA Accessibility


This site is hosted, designed and copyright
© 1994 - 2026 by
Delta Media Group, Inc. -- Patent Pending --
Agent License Information: Licensed in IA