


Sara Carlson
- Buy
- Sell
https://www.ruhlmortgage.com/BlakeEller.html
Description
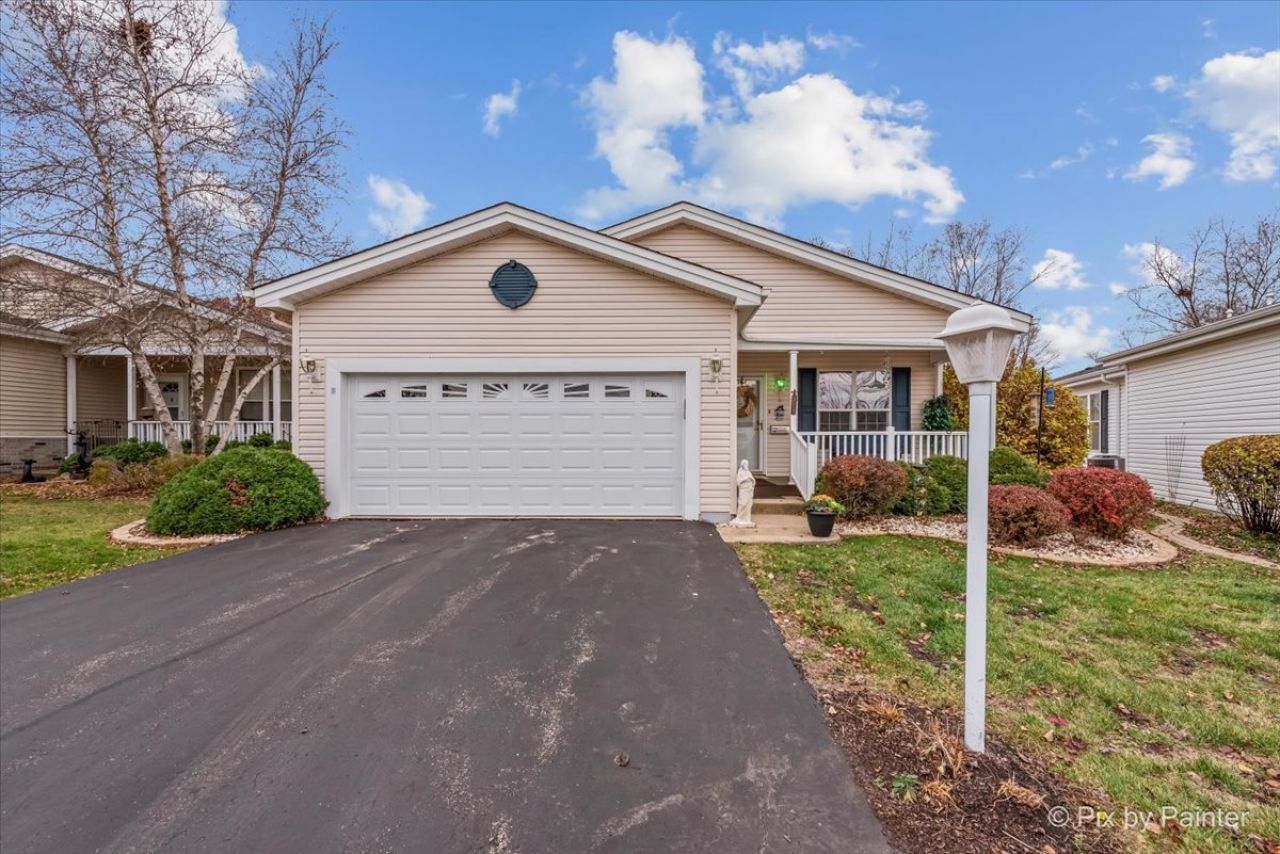
Beautifully finished with architectural enhancements, this 3-bedroom 2 bath Ranch home is located in the desirable 55+ community Saddlebrook Farms of Grayslake. This rare gem offers more space and rooms and has many upgrades and options for those whose lifestyle is richly active and connected, in a home that can invite guests to stay. This Foxglove model boasts 9 rooms including a 3rd bedroom. Having double doors makes for the option of den or study use but has a closet for a true guest room. Crown moldings and diagonal hardwood floors run continuously throughout the house. The Florida sunroom is just off of the living room, featuring a Fireplace centrally located for warmth and views from living room and dining room. A spacious master bedroom suite has its own private bath and large walk-in closet. A capacious kitchen offers lots of cabinetry, countertop with every appliance for those of us who love to cook and entertain. Front porch for enjoying neighbors, and a 15x9 screened-in porch at the back of the house with ceiling fan to enjoy the better days in comfort and privacy. Tastefully decorated finishes, the electrical design includes upgraded recessed lighting, ceiling fans in every room, and Decora dimming switches for perfect mood for the room. Saddlebrook Farms offers The Lodge as a central Lake house and clubhouse for private gatherings, social clubs and events. The Fitness Center offers Aerobics, Dance Studio, and Sauna. The lakes are well stocked with quality fish for fishing with scenic views and a hiking/ biking paths to enjoy it all. The community library offers a Game Room, Card Room and Arts room. Saddlebrook Farms provides all services such as sewer and water and all landscaping/ lawn cutting, snow removal and trash removal. All of this is provided, and a $140 tax bill once a year. This community has taken all of the pain out of Illinois taxes. Very motivated seller please submit your offer
Property Highlights
Property Type: Residential - Single Family
Total Living Area SF: 1,856
Garage Size: 2
Attached Garage
Built in 2002
School District: District 120
Cul-De-Sac Lot
One Fireplace
General Information
Bedrooms: 3
Bathrooms: 2
Sqft: 1,856
County: Lake
Subdivision: Saddlebrook Farms
Listed By:
Northwest Suburban Real Estate
855-455-4652
MRED MLS
MLS ID: 12709254
Room Information
Sun Room: 15X8
Bedroom 2: 12X12
Bedroom 3: 10X10
Dining Room: 11X11
Kitchen: 11X16
Laundry: 15X4
Living Room: 21X15
Primary Bedroom: 15X15
Shown By
Get in Touch
Shown By
Contact an agent to learn more about
3221 Harness Lane, Grayslake, IL 60030.
Mortgage Calculator

Call or Click to get Pre-Approved!
563-441-1862
toll free 866-441-1862
Customize Your Rate
| Loan Type | 30 Year Fixed | FHA 30 Year Fixed | 15 Year Fixed |
| Purchase Price | $235,000 | $235,000 | $235,000 |
| Down Payment | $47,000 | $8,225 | $58,750 |
| Monthly Mortgage Amount | $1,173 | $1,421 | $1,464 |
| Taxes | $327 | $327 | $327 |
| Insurance | $100 | $100 | $100 |
| HOA/Dues/Fees | $0 | $0 | $0 |
| Monthly Mortage Insurance | $0 | $103 | $0 |
| Monthly Estimated Total | $1,600 | $1,951 | $1,891 |
Sara Carlson
REALTOR®
REALTOR®, ASP, CRS, E-PRO, HMS
Office: (563) 264-0240
Cell: (563) 506-0241
Licensed in IA
Muscatine Office
226 East 2nd Street
Muscatine, IA 52761
(563) 264-0240
Muscatine, IA 52761
(563) 264-0240

Member Participants (and their affiliated licensees, if applicable) shall indicate on their websites that IDX information is provided exclusively for consumers’ personal non-commercial use, that it may not be used for any purpose other than to identify prospective properties consumers may be interested in purchasing, that the data is deemed reliable but is not guaranteed by MLS GRID, and that the use of the MLS GRID Data may be subject to an end user license agreement prescribed by the Member Participant’s applicable MLS if any and as amended from time to time. MLS GRID may, at its discretion, require use of other disclaimers as necessary to protect Member Participant, and/or their MLS from liability.
Based on information submitted to the MLS GRID. All data is obtained from various sources and may not have been verified by broker or MLS GRID. Supplied Open House Information is subject to change without notice. All information should be independently reviewed and verified for accuracy. Properties may or may not be listed by the office/agent presenting the information.
Privacy Policy / DMCA Notice / ADA Accessibility


This site is hosted, designed and copyright
© 1994 - 2026 by
Delta Media Group, Inc. -- Patent Pending --
Agent License Information: Licensed in IA