


Sara Carlson
- Buy
- Sell
https://www.ruhlmortgage.com/BlakeEller.html
Description
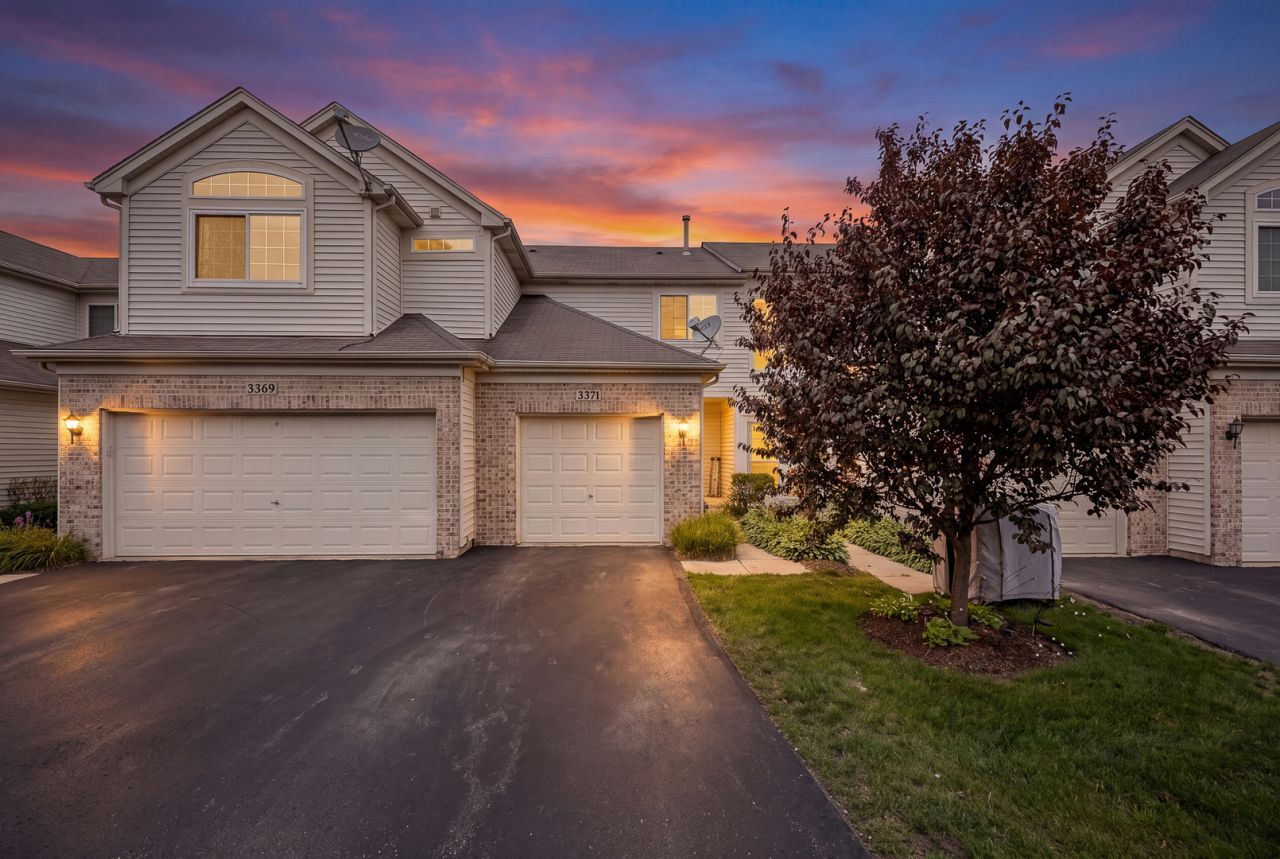
Investor and dog friendly 2-bedroom townhome offering 1,032 square feet of comfortable living space and its own private entrance. Low HOA. Built in 2000, this home features an open floor plan designed for both everyday living and easy entertaining. The kitchen has abundant cabinetry and ample counter space, complemented by stainless steel appliances including a stove, dishwasher, refrigerator, and microwave. Wood laminate flooring flows through the entry and kitchen, adding warmth and durability. The living room seamlessly connects to the dining area, where a sliding glass door leads to your private patio-perfect for morning coffee or relaxing evenings outdoors. Upstairs, both the primary and secondary bedrooms provide a quiet retreat. The spacious primary bedroom boasts a vaulted ceiling, double closets, and direct access to the full bath. The convenience of second-floor laundry makes daily living effortless. Additional highlights include a deep garage for extra storage, Furnace and A/C-2023, Hot Water Heater 2021, Washer 2018 and other Appliances 5 years old. Enjoy nearby shopping, dining, and everyday essentials along Randall Road, with quick access to the tollway for an easy commute. Whether you're running errands, dining out, or enjoying nearby parks and community amenities, everything you need is just minutes away. Investor- and pet-friendly-rentals are allowed and dogs are welcome per HOA guidelines. Please note: property is not FHA approved.
Property Highlights
Property Type: Residential - Condominium
Total Living Area SF: 1,032
Garage Size: 1
Attached Garage
Built in 2000
School District: District 300
Brick Exterior
General Information
Bedrooms: 2
Bathrooms: 2
Sqft: 1,032
County: Kane
Subdivision: Shenandoah
Listed By:
REMAX Legends
630-980-4440
MRED MLS
MLS ID: 12692826
Room Information
Bedroom 2: 12X10
Kitchen: 12X7
Laundry: 8X5
Living Room: 12X7
Primary Bedroom: 15X11
Shown By
Get in Touch
Shown By
Contact an agent to learn more about
3371 Blue Ridge Drive, Carpentersville, IL 60110.
Mortgage Calculator

Call or Click to get Pre-Approved!
563-441-1862
toll free 866-441-1862
Customize Your Rate
| Loan Type | 30 Year Fixed | FHA 30 Year Fixed | 15 Year Fixed |
| Purchase Price | $275,000 | $275,000 | $275,000 |
| Down Payment | $55,000 | $9,625 | $68,750 |
| Monthly Mortgage Amount | $1,373 | $1,663 | $1,713 |
| Taxes | $383 | $383 | $383 |
| Insurance | $100 | $100 | $100 |
| HOA/Dues/Fees | $0 | $0 | $0 |
| Monthly Mortage Insurance | $0 | $121 | $0 |
| Monthly Estimated Total | $1,856 | $2,267 | $2,196 |
Sara Carlson
REALTOR®
REALTOR®, ASP, CRS, E-PRO, HMS
Office: (563) 264-0240
Cell: (563) 506-0241
Licensed in IA
Muscatine Office
226 East 2nd Street
Muscatine, IA 52761
(563) 264-0240
Muscatine, IA 52761
(563) 264-0240

Member Participants (and their affiliated licensees, if applicable) shall indicate on their websites that IDX information is provided exclusively for consumers’ personal non-commercial use, that it may not be used for any purpose other than to identify prospective properties consumers may be interested in purchasing, that the data is deemed reliable but is not guaranteed by MLS GRID, and that the use of the MLS GRID Data may be subject to an end user license agreement prescribed by the Member Participant’s applicable MLS if any and as amended from time to time. MLS GRID may, at its discretion, require use of other disclaimers as necessary to protect Member Participant, and/or their MLS from liability.
Based on information submitted to the MLS GRID. All data is obtained from various sources and may not have been verified by broker or MLS GRID. Supplied Open House Information is subject to change without notice. All information should be independently reviewed and verified for accuracy. Properties may or may not be listed by the office/agent presenting the information.
Privacy Policy / DMCA Notice / ADA Accessibility


This site is hosted, designed and copyright
© 1994 - 2026 by
Delta Media Group, Inc. -- Patent Pending --
Agent License Information: Licensed in IA