


Sara Carlson
- Buy
- Sell
https://www.ruhlmortgage.com/BlakeEller.html
Open Houses
Sat, Jul 25th 11:00am - 1:30pm
Description
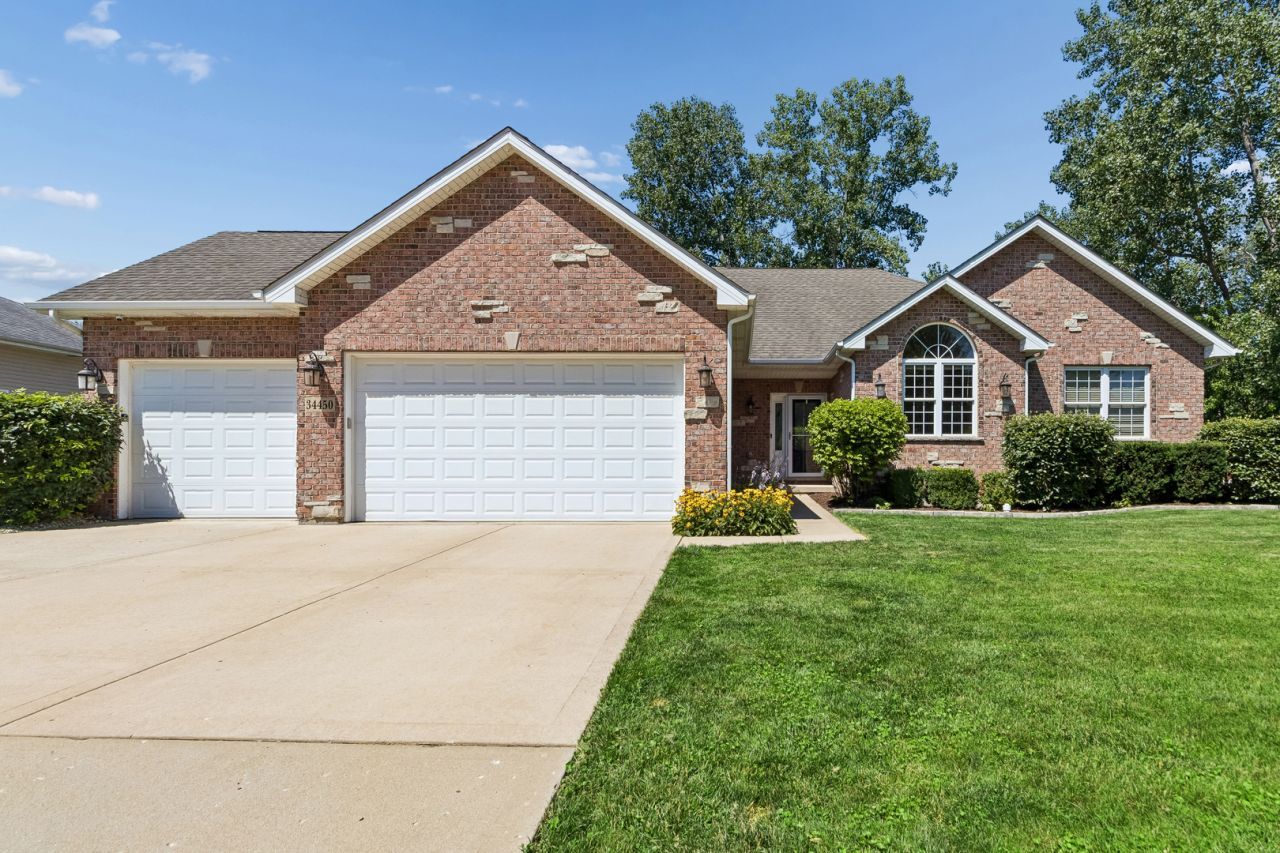
Welcome home to this exceptional custom ranch, perfectly situated on a private .83-acre cul-de-sac lot. Offering 3,728 square feet (1,878 main floor, 1,850 English basement) of beautifully finished living space. This home features 4 bedrooms, 3 full baths, and a finished walkout basement, creating the perfect balance of luxury, comfort, and everyday functionality. Upon entering, a light-filled open floor plan welcomes you, featuring vaulted ceilings, hardwood floors, and a wood-burning masonry fireplace with a gas start. The beautifully appointed kitchen offers cherry cabinetry, granite countertops, stainless steel appliances, and an inviting eating area. The separate dining room showcases a custom feature wall and comfortably accommodates a table for ten-perfect for holidays and entertaining. The spacious primary suite is a true retreat, complete with a spa-inspired bath, walk-in closet, and new luxury vinyl plank flooring. Downstairs, the beautifully renovated walkout basement, featuring impressive 10-foot ceilings provides exceptional additional living space for entertaining, relaxing, or hosting overnight guests. Step outside and enjoy your own private oasis featuring an expansive deck with a built-in grill, a gazebo, a professionally landscaped backyard, and a privacy fence-the perfect backdrop for peaceful mornings, gatherings, and summer evenings. Thoughtfully updated and truly move-in ready, this home also features an EV charger in the attached heated three-car garage and Govee permanent exterior lighting, allowing you to customize your home's look for every season and holiday with just a few taps on your phone. Located just 1.2 miles from the Long Lake Metra station, this exceptional home offers the rare combination of peaceful surroundings, modern updates, and commuter convenience. Simply unpack and start making memories.
Property Highlights
Property Type: Residential - Single Family
Total Living Area SF: 3,611
Walkout Basement
Garage Size: 3
Attached Garage
Heated Garage
Built in 2007
Elementary School: Big Hollow Elementary School
High School: Grant Community High School
Middle School: Big Hollow Middle School
Wooded Lot
Cul-De-Sac Lot
Brick Exterior
Stone Exterior
One Fireplace
General Information
Bedrooms: 4
Bathrooms: 3
Sqft: 3,611
County: Lake
High School: Grant Community High School
Subdivision: Sunnybrook
Listed By:
Baird & Warner Real Estate - Algonquin
847-426-7510
MRED MLS
MLS ID: 12692609
Room Information
Recreation Room: 15X13
Eating Area: 12X10
Foyer: 6X6
Walk In Closet: 5X9
Deck: 16X25
Bedroom 2: 11X11
Bedroom 3: 10X16
Bedroom 4: 14X12
Dining Room: 20X12
Family Room: 30X49
Kitchen: 12X12
Laundry: 10X8
Living Room: 24X16
Primary Bedroom: 16X13
Shown By
Get in Touch
Shown By
Contact an agent to learn more about
34450 N Sunshine Lane, Ingleside, IL 60041.
Mortgage Calculator

Call or Click to get Pre-Approved!
563-441-1862
toll free 866-441-1862
Customize Your Rate
| Loan Type | 30 Year Fixed | FHA 30 Year Fixed | 15 Year Fixed |
| Purchase Price | $449,900 | $449,900 | $449,900 |
| Down Payment | $89,980 | $15,747 | $112,475 |
| Monthly Mortgage Amount | $2,245 | $2,720 | $2,802 |
| Taxes | $626 | $626 | $626 |
| Insurance | $100 | $100 | $100 |
| HOA/Dues/Fees | $0 | $0 | $0 |
| Monthly Mortage Insurance | $0 | $198 | $0 |
| Monthly Estimated Total | $3,002 | $3,675 | $3,559 |
Sara Carlson
REALTOR®
REALTOR®, ASP, CRS, E-PRO, HMS
Office: (563) 264-0240
Cell: (563) 506-0241
Licensed in IA
Muscatine Office
226 East 2nd Street
Muscatine, IA 52761
(563) 264-0240
Muscatine, IA 52761
(563) 264-0240

Member Participants (and their affiliated licensees, if applicable) shall indicate on their websites that IDX information is provided exclusively for consumers’ personal non-commercial use, that it may not be used for any purpose other than to identify prospective properties consumers may be interested in purchasing, that the data is deemed reliable but is not guaranteed by MLS GRID, and that the use of the MLS GRID Data may be subject to an end user license agreement prescribed by the Member Participant’s applicable MLS if any and as amended from time to time. MLS GRID may, at its discretion, require use of other disclaimers as necessary to protect Member Participant, and/or their MLS from liability.
Based on information submitted to the MLS GRID. All data is obtained from various sources and may not have been verified by broker or MLS GRID. Supplied Open House Information is subject to change without notice. All information should be independently reviewed and verified for accuracy. Properties may or may not be listed by the office/agent presenting the information.
Privacy Policy / DMCA Notice / ADA Accessibility


This site is hosted, designed and copyright
© 1994 - 2026 by
Delta Media Group, Inc. -- Patent Pending --
Agent License Information: Licensed in IA