


Sara Carlson
- Buy
- Sell
https://www.ruhlmortgage.com/BlakeEller.html
Description
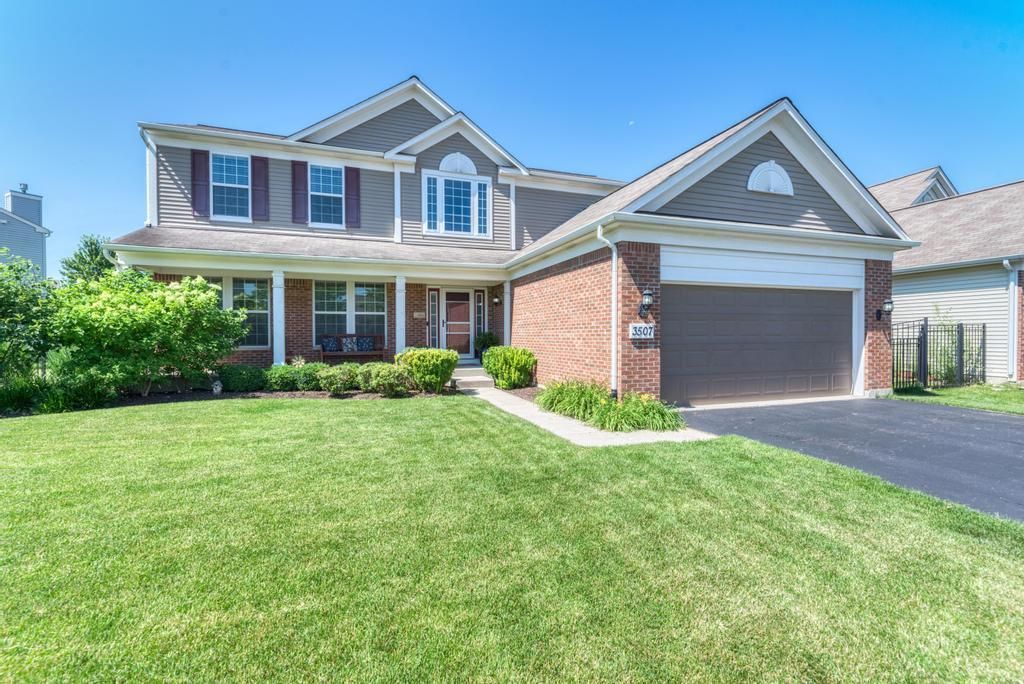
Welcome home to this beautifully maintained 4-bedroom, 3.1-bath home offering an ideal blend of space, style, and functionality. A dramatic two-story foyer with an open staircase creates a stunning first impression. The flexible first-floor office can easily serve as a fifth bedroom, perfect for guests or multigenerational living. Designed for both everyday living and entertaining, the spacious kitchen opens seamlessly to the family room featuring a cozy gas fireplace. The kitchen boasts 42 cabinetry, granite countertops, a center island, and newer stainless steel appliances. Nine-foot ceilings and elegant two-panel doors add to the home's bright, open feel. The formal dining room provides wonderful flexibility and can easily be converted back to a traditional living room and dining room combination, offering additional space to fit your lifestyle. The newly finished basement provides exceptional additional living space with a full bath, wet bar, and generous storage area-ideal for entertaining, a recreation room, or extended living. Retreat to the spacious primary suite featuring a walk-in closet, dual vanity, soaking tub, and separate walk-in shower. Additional updates include a newer hot water heater (approximately 5 years), newer sump pump with battery backup, newer washer and dryer, and fully paid solar panels installed approximately 5 years ago for added energy efficiency and savings. Beautiful fenced in yard that includes a patio. Located in a desirable neighborhood with scenic walking and bike paths, this home offers convenient access to I-90 and the Randall Road corridor, featuring an abundance of shopping, restaurants, and everyday conveniences. This is the perfect place to call home!
Property Highlights
Property Type: Residential - Single Family
Total Living Area SF: 2,367
Garage Size: 2
Attached Garage
Built in 2011
Elementary School: Liberty Elementary School
High School: H D Jacobs High School
Middle School: Dundee Middle School
Brick Exterior
One Fireplace
General Information
Bedrooms: 4
Bathrooms: 3
Sqft: 2,367
County: Kane
High School: H D Jacobs High School
Subdivision: Winchester Glen
Listed By:
Century 21 Circle
630-543-5640
MRED MLS
MLS ID: 12695418
Room Information
Recreation Room: 37X27
Office: 14X10
Bedroom 2: 11X11
Bedroom 3: 11X12
Bedroom 4: 12X10
Dining Room: 10X11
Family Room: 18X25
Kitchen: 16X12
Laundry: 6X8
Living Room: 10X11
Primary Bedroom: 15X15
Shown By
Get in Touch
Shown By
Contact an agent to learn more about
3507 Crestwood Lane, Carpentersville, IL 60110.
Mortgage Calculator

Call or Click to get Pre-Approved!
563-441-1862
toll free 866-441-1862
Customize Your Rate
| Loan Type | 30 Year Fixed | FHA 30 Year Fixed | 15 Year Fixed |
| Purchase Price | $499,000 | $499,000 | $499,000 |
| Down Payment | $99,800 | $17,465 | $124,750 |
| Monthly Mortgage Amount | $2,490 | $3,017 | $3,108 |
| Taxes | $694 | $694 | $694 |
| Insurance | $100 | $100 | $100 |
| HOA/Dues/Fees | $0 | $0 | $0 |
| Monthly Mortage Insurance | $0 | $220 | $0 |
| Monthly Estimated Total | $3,330 | $4,077 | $3,948 |
Sara Carlson
REALTOR®
REALTOR®, ASP, CRS, E-PRO, HMS
Office: (563) 264-0240
Cell: (563) 506-0241
Licensed in IA
Muscatine Office
226 East 2nd Street
Muscatine, IA 52761
(563) 264-0240
Muscatine, IA 52761
(563) 264-0240

Member Participants (and their affiliated licensees, if applicable) shall indicate on their websites that IDX information is provided exclusively for consumers’ personal non-commercial use, that it may not be used for any purpose other than to identify prospective properties consumers may be interested in purchasing, that the data is deemed reliable but is not guaranteed by MLS GRID, and that the use of the MLS GRID Data may be subject to an end user license agreement prescribed by the Member Participant’s applicable MLS if any and as amended from time to time. MLS GRID may, at its discretion, require use of other disclaimers as necessary to protect Member Participant, and/or their MLS from liability.
Based on information submitted to the MLS GRID. All data is obtained from various sources and may not have been verified by broker or MLS GRID. Supplied Open House Information is subject to change without notice. All information should be independently reviewed and verified for accuracy. Properties may or may not be listed by the office/agent presenting the information.
Privacy Policy / DMCA Notice / ADA Accessibility


This site is hosted, designed and copyright
© 1994 - 2026 by
Delta Media Group, Inc. -- Patent Pending --
Agent License Information: Licensed in IA