


Sara Carlson
- Buy
- Sell
https://www.ruhlmortgage.com/BlakeEller.html
Open Houses
Sat, Jul 25th 11:00am - 12:30pm
Description
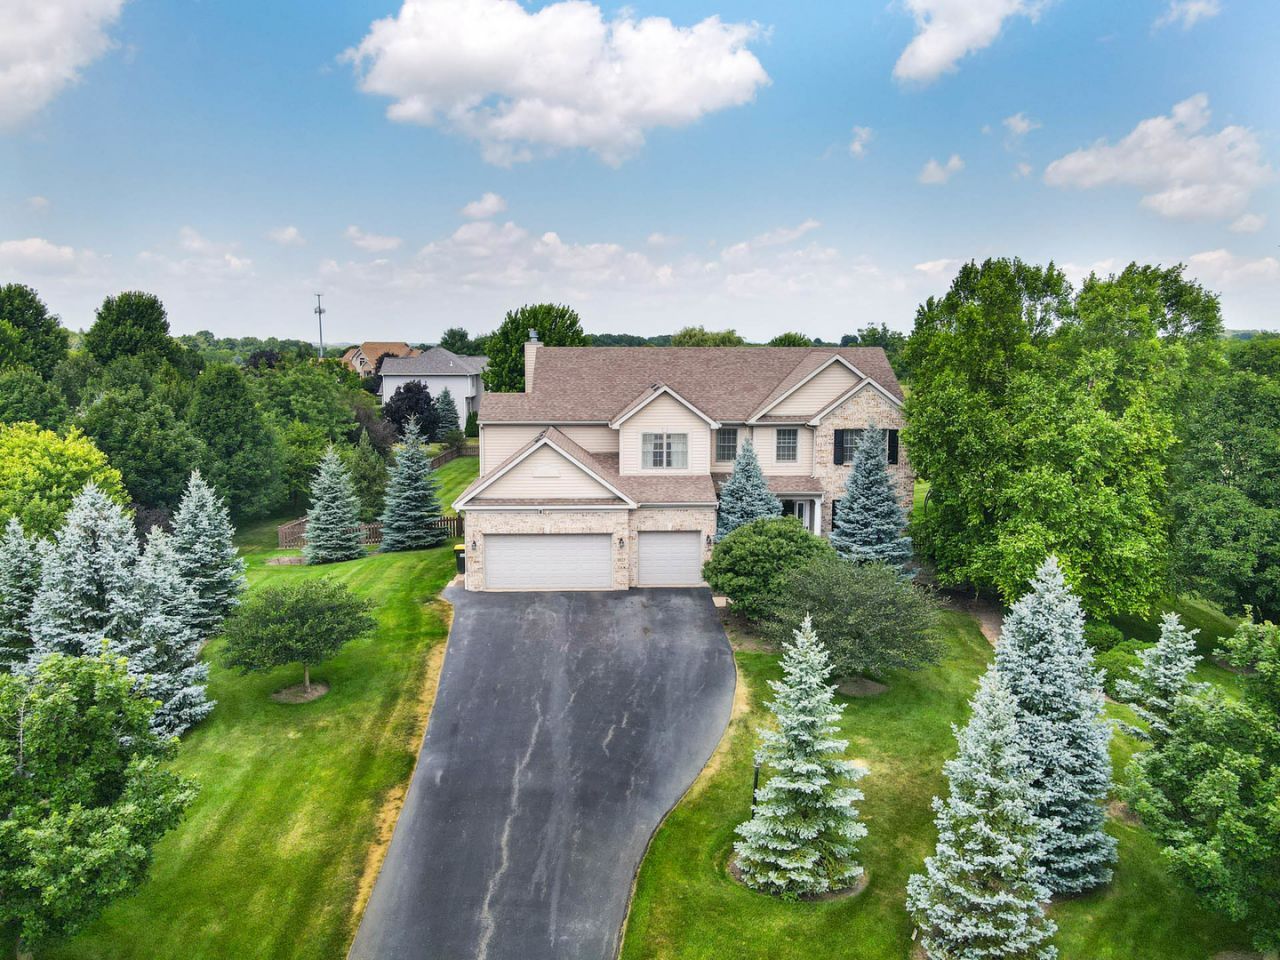
Set on an expansive and rare **3.97-acre estate**, this exquisitely customized residence offers a level of privacy and prestige that is truly exceptional-flanked by neighboring acreage on both sides for an unparalleled sense of space and serenity. (** Three tax parcels) Designed with both elegance and versatility in mind, the home features **5 generously appointed bedrooms and 3.5 luxurious baths**, including a beautifully integrated **private in-law suite complete with its own kitchenette**-perfect for guests or multigenerational living. Every detail has been thoughtfully curated to deliver comfort and sophistication. Enjoy the convenience of a **heated three-car garage**, while the heart of the home is anchored by a stunning **brick fireplace with a gas starter**, creating a warm and inviting ambiance. Step outside to your private resort-style retreat, where a **deep, 9-foot fenced in-ground pool** awaits-complete with a **diving board**, ideal for both relaxation and entertaining. The grounds are **professionally landscaped** and enhanced by an **in-ground sprinkler system** on the main lot, ensuring beauty with ease. Additional premium features include a **whole-house backup generator** for peace of mind and a **reverse osmosis (RO) water system** for elevated living standards. This is more than a home-it's a private sanctuary where luxury, space, and thoughtful design come together seamlessly. ****All room dimensions, floor areas, and square footage measurements are approximate and for illustrative purposes only. Whilst every attempt has been made to ensure accuracy, no responsibility is taken for any error, omission, or misstatement. Prospective buyers should verify all information to their own satisfaction.
Property Highlights
Property Type: Residential - Single Family
Total Living Area SF: 3,805
Lot Size: 3.97 acres
Garage Size: 3
Attached Garage
Heated Garage
Built in 2007
Elementary School: Richmond Grade School
High School: Richmond-Burton Community High S
Middle School: Nippersink Middle School
Brick Exterior
One Fireplace
General Information
Bedrooms: 5
Bathrooms: 4
Sqft: 3,805
County: McHenry
High School: Richmond-Burton Community High S
Subdivision: Forest Ridge
Listed By:
eXp Realty
888-574-9405
MRED MLS
MLS ID: 12596521
Room Information
Kitchen- 2nd: 15X10
Bedroom 5: 28X11
Family Room - Down: 31X16
Bedroom 2: 19X15
Bedroom 3: 13X11
Bedroom 4: 12X11
Dining Room: 13X13
Family Room: 18X15
Kitchen: 19X15
Laundry: 9X6
Living Room: 17X13
Primary Bedroom: 20X13
Shown By
Get in Touch
Shown By
Contact an agent to learn more about
3822 Magnolia Drive, Spring Grove, IL 60081.
Mortgage Calculator

Call or Click to get Pre-Approved!
563-441-1862
toll free 866-441-1862
Customize Your Rate
| Loan Type | 30 Year Fixed | FHA 30 Year Fixed | 15 Year Fixed |
| Purchase Price | $899,999 | $899,999 | $899,999 |
| Down Payment | $180,000 | $31,500 | $225,000 |
| Monthly Mortgage Amount | $4,492 | $5,441 | $5,605 |
| Taxes | $1252 | $1252 | $1252 |
| Insurance | $100 | $100 | $100 |
| HOA/Dues/Fees | $0 | $0 | $0 |
| Monthly Mortage Insurance | $0 | $540 | $0 |
| Monthly Estimated Total | $6,006 | $7,495 | $7,119 |
Sara Carlson
REALTOR®
REALTOR®, ASP, CRS, E-PRO, HMS
Office: (563) 264-0240
Cell: (563) 506-0241
Licensed in IA
Muscatine Office
226 East 2nd Street
Muscatine, IA 52761
(563) 264-0240
Muscatine, IA 52761
(563) 264-0240

Member Participants (and their affiliated licensees, if applicable) shall indicate on their websites that IDX information is provided exclusively for consumers’ personal non-commercial use, that it may not be used for any purpose other than to identify prospective properties consumers may be interested in purchasing, that the data is deemed reliable but is not guaranteed by MLS GRID, and that the use of the MLS GRID Data may be subject to an end user license agreement prescribed by the Member Participant’s applicable MLS if any and as amended from time to time. MLS GRID may, at its discretion, require use of other disclaimers as necessary to protect Member Participant, and/or their MLS from liability.
Based on information submitted to the MLS GRID. All data is obtained from various sources and may not have been verified by broker or MLS GRID. Supplied Open House Information is subject to change without notice. All information should be independently reviewed and verified for accuracy. Properties may or may not be listed by the office/agent presenting the information.
Privacy Policy / DMCA Notice / ADA Accessibility


This site is hosted, designed and copyright
© 1994 - 2026 by
Delta Media Group, Inc. -- Patent Pending --
Agent License Information: Licensed in IA