


Sara Carlson
- Buy
- Sell
https://www.ruhlmortgage.com/BlakeEller.html
Open Houses
Sat, Jul 25th 1:00pm - 4:00pm
Description
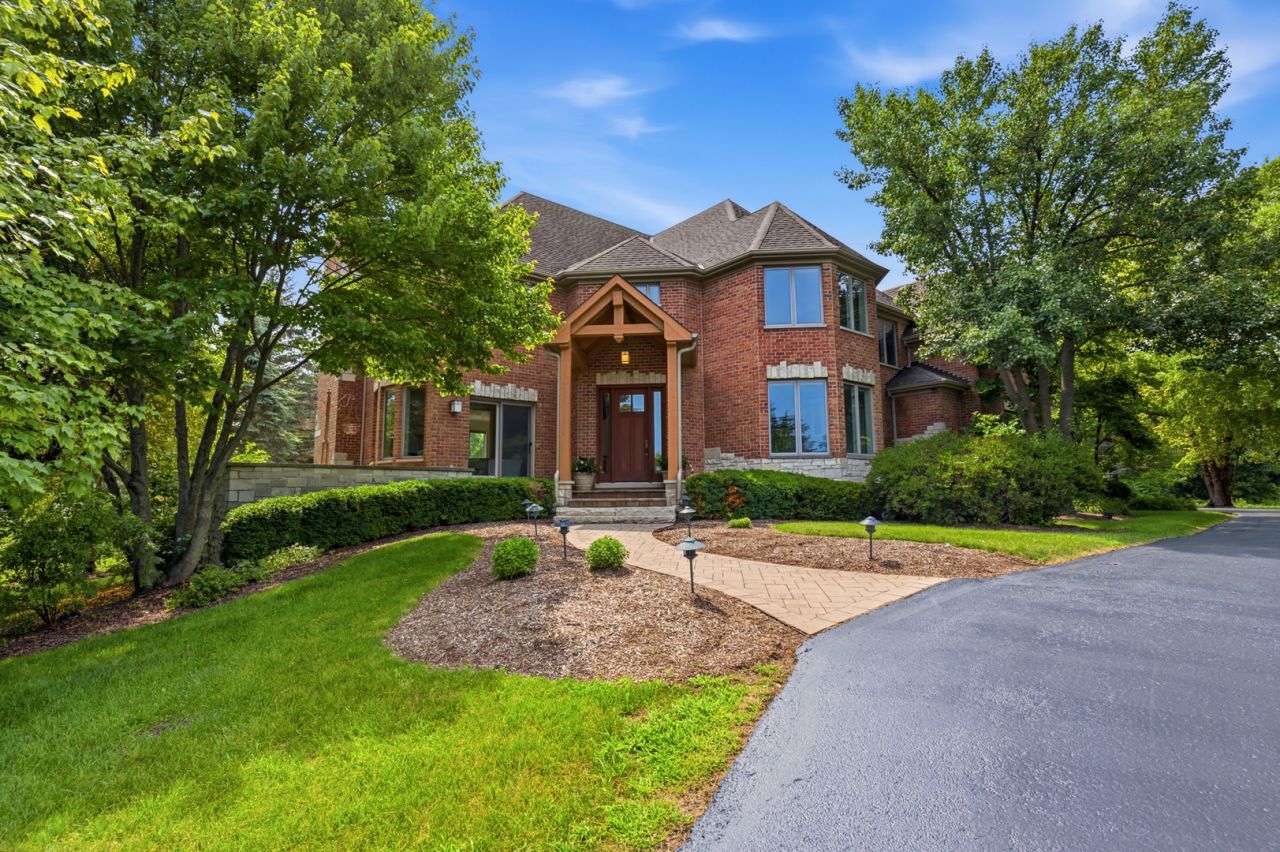
Nestled on nearly two acres of impeccably landscaped grounds within an exclusive cul-de-sac setting, this extraordinary custom estate is a masterclass in timeless elegance, exceptional craftsmanship, and refined luxury. Every detail has been thoughtfully curated to create an unparalleled living experience where sophisticated design meets everyday comfort. From the moment you arrive, the home's stately presence, mature trees, and picturesque setting create an unforgettable first impression. Inside, sun-filled interiors, soaring ceilings, and expansive walls of windows bathe the home in natural light while framing breathtaking views of the surrounding landscape. Gracious formal and casual living spaces, three inviting fireplaces, and a seamless, thoughtfully designed floor plan make this home equally suited for elegant entertaining and intimate gatherings. At the heart of the home, the beautifully appointed kitchen flows effortlessly into spacious gathering areas and the inviting three-season room, creating the perfect backdrop for everything from quiet mornings to unforgettable celebrations. The magnificent owner's retreat offers a private sanctuary of comfort and sophistication. The breathtaking, designer-inspired spa ensuite has been exquisitely renovated to rival the finest luxury resorts, featuring a dramatic oversized walk-in shower, a sculptural freestanding soaking tub, an elegant dual-sink vanity, and curated designer lighting that creates an atmosphere of serenity and indulgence. Rich finishes and impeccable craftsmanship transform this extraordinary space into a daily escape. Beautifully renovated bathrooms, updated carpeting, fresh interior paint, and newer appliances reflect the home's meticulous care and timeless appeal. The expansive walkout lower level is equally impressive, featuring heated floors, a stylish wet bar, generous entertaining spaces, and direct access to the backyard, offering exceptional flexibility. Step outside to discover your own private outdoor retreat. The expansive deck overlooks nearly two acres of lush grounds. Relax by the fire pit beneath the stars, prepare meals in the outdoor grilling area, or simply enjoy the peaceful beauty and privacy that surrounds you. An invisible fence, heated garage, and numerous thoughtful upgrades further enhance the home's exceptional functionality and convenience. Perfectly positioned just minutes from shopping, dining, commuter routes, and highly regarded schools, this remarkable residence offers the rare opportunity to enjoy luxury living without compromise. More than a home, 39542 Orchard Bluff Lane is a place where exceptional design, timeless elegance, and unforgettable moments come together to create a truly extraordinary lifestyle.
Property Highlights
Property Type: Residential - Single Family
Total Living Area SF: 6,094
Walkout Basement
Garage Size: 3
Attached Garage
Heated Garage
Built in 2001
High School: Warren Township High School
Brick Exterior
Stone Exterior
Three Fireplaces
General Information
Bedrooms: 4
Bathrooms: 4
Sqft: 6,094
County: Lake
High School: Warren Township High School
Listed By:
ARNI Realty Incorporated
847-699-8177
MRED MLS
MLS ID: 12707990
Room Information
Den: 13X12
Bonus Room: 13X13
Recreation Room: 46X37
Enclosed Porch Heated: 16X9
Deck: 12X20
Bedroom 2: 13X18
Bedroom 3: 16X15
Bedroom 4: 11X13
Dining Room: 21X22
Family Room: 21X16
Kitchen: 23X17
Laundry: 12X8
Living Room: 12X12
Primary Bedroom: 25X16
Shown By
Get in Touch
Shown By
Contact an agent to learn more about
39542 Orchard Bluff Lane, Wadsworth, IL 60083.
Mortgage Calculator

Call or Click to get Pre-Approved!
563-441-1862
toll free 866-441-1862
Customize Your Rate
| Loan Type | 30 Year Fixed | FHA 30 Year Fixed | 15 Year Fixed |
| Purchase Price | $949,900 | $949,900 | $949,900 |
| Down Payment | $189,980 | $33,247 | $237,475 |
| Monthly Mortgage Amount | $4,741 | $5,743 | $5,916 |
| Taxes | $1322 | $1322 | $1322 |
| Insurance | $100 | $100 | $100 |
| HOA/Dues/Fees | $0 | $0 | $0 |
| Monthly Mortage Insurance | $0 | $570 | $0 |
| Monthly Estimated Total | $6,340 | $7,912 | $7,515 |
Sara Carlson
REALTOR®
REALTOR®, ASP, CRS, E-PRO, HMS
Office: (563) 264-0240
Cell: (563) 506-0241
Licensed in IA
Muscatine Office
226 East 2nd Street
Muscatine, IA 52761
(563) 264-0240
Muscatine, IA 52761
(563) 264-0240

Member Participants (and their affiliated licensees, if applicable) shall indicate on their websites that IDX information is provided exclusively for consumers’ personal non-commercial use, that it may not be used for any purpose other than to identify prospective properties consumers may be interested in purchasing, that the data is deemed reliable but is not guaranteed by MLS GRID, and that the use of the MLS GRID Data may be subject to an end user license agreement prescribed by the Member Participant’s applicable MLS if any and as amended from time to time. MLS GRID may, at its discretion, require use of other disclaimers as necessary to protect Member Participant, and/or their MLS from liability.
Based on information submitted to the MLS GRID. All data is obtained from various sources and may not have been verified by broker or MLS GRID. Supplied Open House Information is subject to change without notice. All information should be independently reviewed and verified for accuracy. Properties may or may not be listed by the office/agent presenting the information.
Privacy Policy / DMCA Notice / ADA Accessibility


This site is hosted, designed and copyright
© 1994 - 2026 by
Delta Media Group, Inc. -- Patent Pending --
Agent License Information: Licensed in IA