


Sara Carlson
- Buy
- Sell
https://www.ruhlmortgage.com/BlakeEller.html
Description
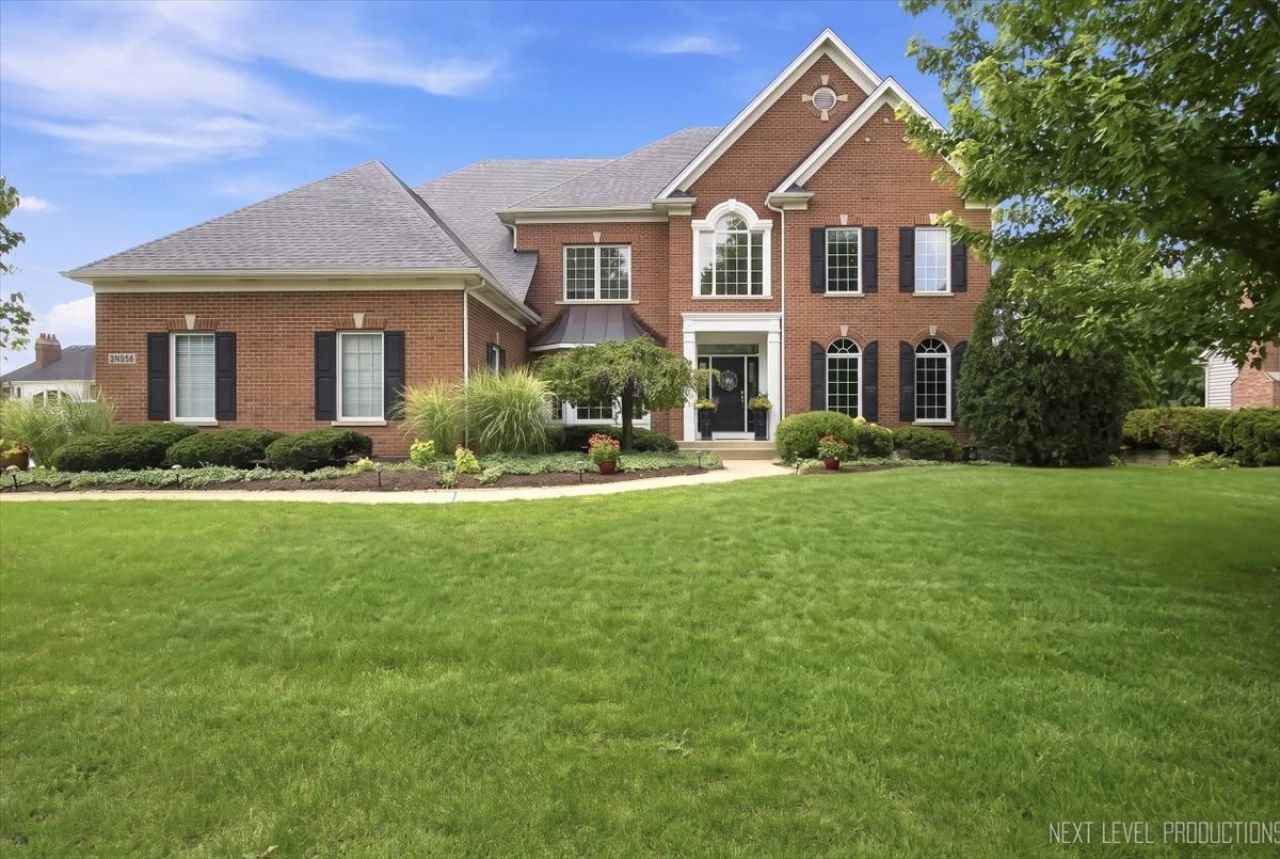
This Home has it all!! Beautiful, immaculate home with exceptional quality, timeless style, and countless features and amenities. This remarkable home offers over 6400 sq. ft. of exceptional living space. A dramatic two-story foyer is overlooked by the second floor gallery and opens to an impressive two-story family room featuring a soaring wall of windows, a whitewashed floor to ceiling masonry fireplace, recessed lighting, and an open floor plan that flows seamlessly into the deluxe kitchen. The kitchen offers a large center island, spacious eating area, and access to the trex deck overlooking the beautifully landscaped private backyard with paver brick patio and an in-ground swimming pool- an ideal setting for entertaining and everyday enjoyment. The finished walkout basement is an entertainer's dream. Its centerpiece is an outstanding home theater with elevated seating with nine leather reclining chairs. The lower level also features a second family room with a fireplace, workout room, pub room, art room and game room with direct access to the patio and pool. Quality craftmanship is evident throughout, including hardwood flooring on the first and second levels, extensive multi-piece crown molding, and beautiful custom millwork. The home offers five spacious bedrooms and five full bathrooms. the luxurious primary suite features a spa-inspired bath with an oversized walk-in shower with ten shower heads and a large custom walk-in closet. Additional highlights include a three car garage side load garage with abundant storage and tasteful decor that reflects true pride of ownership. Located in the highly desirable Fox Mill subdivision, this family-friendly neighborhood offers, parks, ponds, and scenic walking trails. With approximately 4200 square feet of above grade living space plus an additional 2,200 square feet in the beautifully finished walk-out basement, this home is ready to be enjoyed by its next fortunate family.
Property Highlights
Property Type: Residential - Single Family
Total Living Area SF: 6,398
Walkout Basement
Garage Size: 3
Attached Garage
Built in 2000
Elementary School: Bell-Graham Elementary School
High School: St Charles East High School
Middle School: Thompson Middle School
Security System
Brick Exterior
Two Fireplaces
General Information
Bedrooms: 5
Bathrooms: 5
Sqft: 6,398
County: Kane
High School: St Charles East High School
Subdivision: Fox Mill
Listed By:
RE/MAX All Pro - St Charles
630-513-6100
MRED MLS
MLS ID: 12710397
Room Information
Office: 14X14
Recreation Room: 24X22
Game Room: 20X14
Exercise Room: 14X13
Theatre Room: 22X15
Foyer: 14X9
Walk In Closet: 20X8
Deck: 24X12
Bedroom 5: 14X14
Bar/Entertainment: 15X15
Bedroom 2: 16X13
Bedroom 3: 15X14
Bedroom 4: 15X14
Dining Room: 18X13
Family Room: 24X22
Kitchen: 23X22
Laundry: 12X6
Living Room: 16X16
Primary Bedroom: 21X15
Shown By
Get in Touch
Shown By
Contact an agent to learn more about
3n956 Walt Whitman Road, Saint Charles, IL 60175.
Mortgage Calculator

Call or Click to get Pre-Approved!
563-441-1862
toll free 866-441-1862
Customize Your Rate
| Loan Type | FHA 30 Year Fixed | 15 Year Fixed | VA 30 year fixed |
| Purchase Price | $1,100,000 | $1,100,000 | $1,100,000 |
| Down Payment | $38,500 | $275,000 | $0 |
| Monthly Mortgage Amount | $6,650 | $6,851 | $6,919 |
| Taxes | $1531 | $1531 | $1531 |
| Insurance | $100 | $100 | $100 |
| HOA/Dues/Fees | $0 | $0 | $0 |
| Monthly Mortage Insurance | $660 | $0 | $0 |
| Monthly Estimated Total | $9,162 | $8,703 | $8,771 |
Sara Carlson
REALTOR®
REALTOR®, ASP, CRS, E-PRO, HMS
Office: (563) 264-0240
Cell: (563) 506-0241
Licensed in IA
Muscatine Office
226 East 2nd Street
Muscatine, IA 52761
(563) 264-0240
Muscatine, IA 52761
(563) 264-0240

Member Participants (and their affiliated licensees, if applicable) shall indicate on their websites that IDX information is provided exclusively for consumers’ personal non-commercial use, that it may not be used for any purpose other than to identify prospective properties consumers may be interested in purchasing, that the data is deemed reliable but is not guaranteed by MLS GRID, and that the use of the MLS GRID Data may be subject to an end user license agreement prescribed by the Member Participant’s applicable MLS if any and as amended from time to time. MLS GRID may, at its discretion, require use of other disclaimers as necessary to protect Member Participant, and/or their MLS from liability.
Based on information submitted to the MLS GRID. All data is obtained from various sources and may not have been verified by broker or MLS GRID. Supplied Open House Information is subject to change without notice. All information should be independently reviewed and verified for accuracy. Properties may or may not be listed by the office/agent presenting the information.
Privacy Policy / DMCA Notice / ADA Accessibility


This site is hosted, designed and copyright
© 1994 - 2026 by
Delta Media Group, Inc. -- Patent Pending --
Agent License Information: Licensed in IA