


Sara Carlson
- Buy
- Sell
https://www.ruhlmortgage.com/BlakeEller.html
Open Houses
Sat, Jul 25th 12:00pm - 2:00pm
Description
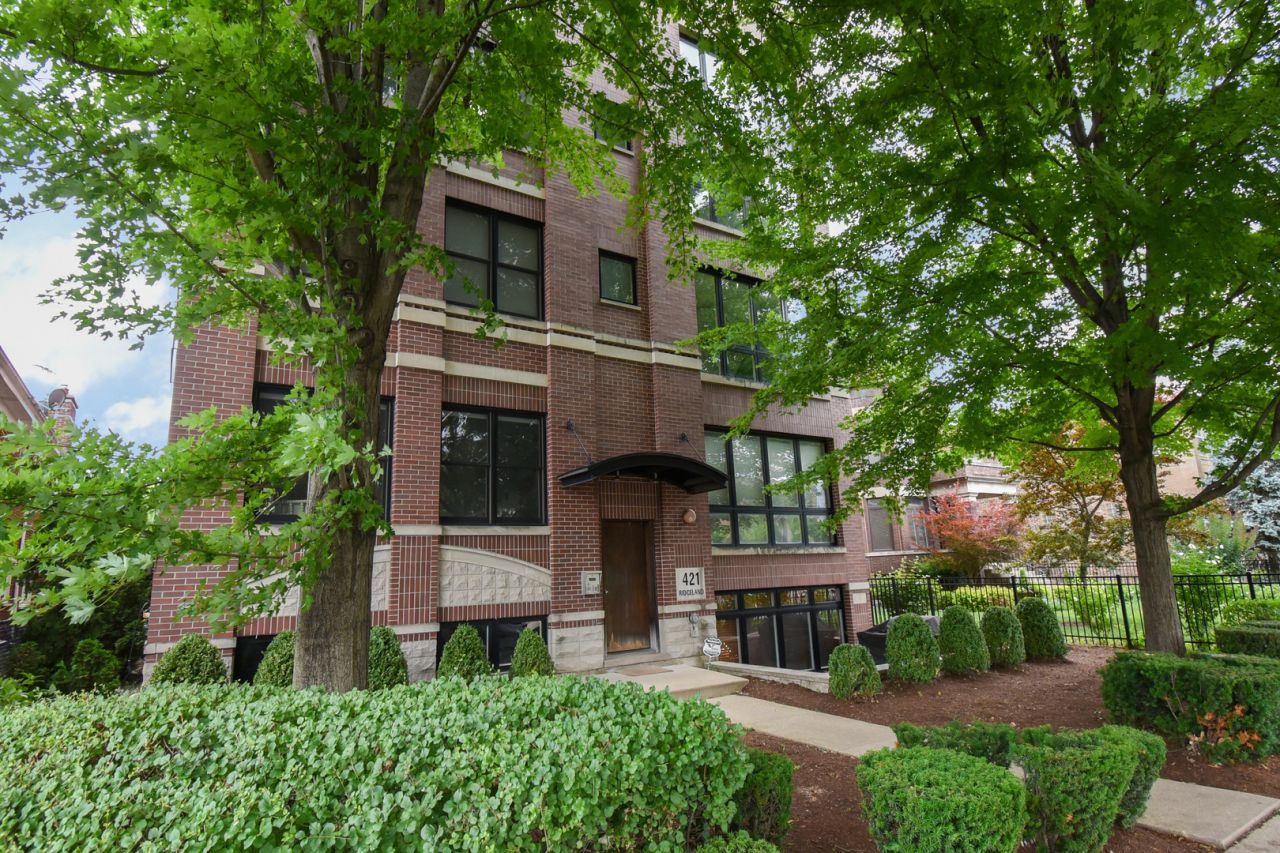
Sun-soaked, updated, move-in ready, in heart-of-town oasis beckons. Treehouse style, this sprawling second floor, two-bedroom, two-bath condo is located in a charming, 20-years new, walk-up, intimate, well managed building and is loaded with modern amenities and thoughtful updates. From the secure building entry, up a flight of stairs, be welcomed into the home's foyer and appreciate the open floorplan, high ceilings, loads of bright, tall windows with exposure on east, north and west sides, gleaming hardwood floors, and tranquil treetop views. The open concept living areas are graciously laid out with an eye towards modern living. Gather with loved ones for movie or game nights in the living room, sunlit from the eastern wall of of front windows, or cozy up by the gas-burning fireplace for a quiet night in. Easily host your largest holiday parties in the dining area with a large northern sliding doors and Juliette balcony overlooking the neighbor's tranquil yard. The living areas are open to the thoughtfully designed kitchen, where cooking your gourmet meals or prepping snacks is an absolute delight. This quality, cheery kitchen showcases a surprising amount of bright white cabinetry; sprawling granite countertops; all stainless appliances; a deep undermount sink; eat-at breakfast bar; and more! A roomy coat closet finishes this living area. When its time to retire, head down the hall towards the bedrooms. The first of the two bedrooms is spacious enough for a king sized bed and boasts and large closet and is sunny year-round due to its large window. At the east end of the condo is the huge primary en-suite of your dreams! This sundrenched, oversized space easily fits a king bed with loads of space left for a sitting area (or work area, or workout area!) And the less-than-1-year-new primary bath is a spa-like retreat with designer finishes - double vanity; beautiful tiling; glass-enclosed, walk-in double shower; and luxe toilet with bidet, heat, and dry settings; Kohler mirrors; new window and new lights. The large, walk-in closet is custom organized with Elfa shelving, and the room even boasts its own balcony with sliding doors that flood the room with natural light. Along the home's hallway is a large full, stylish bath with a new vanity and an extra deep jacuzzi tub - perfect for guests and everyday living, and the oversized laundry closet with full side-by-side units, plus storage and utilities even makes chores a delight. Down the back door and the stairway, you'll find your attached, heated garage space, meaning you'll stay warm and dry year-round, and an additional separate storage space. Lots of updates in the home and building - primary bath - 2023; sliding doors in dining room and primary bed - 2023; H2O heater - 2019; GE kitchen SS appliances - 2019; washer and dryer - 2019; newer roof and newer composite balcony flooring, and more. All this in a well-maintained building with affordable monthly assessments and set in a fantastic Oak P
Property Highlights
Property Type: Residential - Condominium
Garage Size: 1
Attached Garage
Built in 2005
Elementary School: Longfellow Elementary School
High School: Oak Park & River Forest High Sch
Middle School: Percy Julian Middle School
Brick Exterior
One Fireplace
General Information
Bedrooms: 2
Bathrooms: 2
County: Cook
High School: Oak Park & River Forest High Sch
Listed By:
Baird & Warner
708-697-5900
MRED MLS
MLS ID: 12712896
Room Information
Walk In Closet: 7X6
Bedroom 2: 12X10
Dining Room: COMBO
Kitchen: 12X9
Laundry: 7X6
Living Room: 21X15
Primary Bedroom: 16X12
Shown By
Get in Touch
Shown By
Contact an agent to learn more about
421 S Ridgeland Avenue , Unit 2N, Oak Park, IL 60302.
Mortgage Calculator

Call or Click to get Pre-Approved!
563-441-1862
toll free 866-441-1862
Customize Your Rate
| Loan Type | 30 Year Fixed | FHA 30 Year Fixed | 15 Year Fixed |
| Purchase Price | $350,000 | $350,000 | $350,000 |
| Down Payment | $70,000 | $12,250 | $87,500 |
| Monthly Mortgage Amount | $1,747 | $2,116 | $2,180 |
| Taxes | $487 | $487 | $487 |
| Insurance | $100 | $100 | $100 |
| HOA/Dues/Fees | $0 | $0 | $0 |
| Monthly Mortage Insurance | $0 | $154 | $0 |
| Monthly Estimated Total | $2,336 | $2,859 | $2,769 |
Sara Carlson
REALTOR®
REALTOR®, ASP, CRS, E-PRO, HMS
Office: (563) 264-0240
Cell: (563) 506-0241
Licensed in IA
Muscatine Office
226 East 2nd Street
Muscatine, IA 52761
(563) 264-0240
Muscatine, IA 52761
(563) 264-0240

Member Participants (and their affiliated licensees, if applicable) shall indicate on their websites that IDX information is provided exclusively for consumers’ personal non-commercial use, that it may not be used for any purpose other than to identify prospective properties consumers may be interested in purchasing, that the data is deemed reliable but is not guaranteed by MLS GRID, and that the use of the MLS GRID Data may be subject to an end user license agreement prescribed by the Member Participant’s applicable MLS if any and as amended from time to time. MLS GRID may, at its discretion, require use of other disclaimers as necessary to protect Member Participant, and/or their MLS from liability.
Based on information submitted to the MLS GRID. All data is obtained from various sources and may not have been verified by broker or MLS GRID. Supplied Open House Information is subject to change without notice. All information should be independently reviewed and verified for accuracy. Properties may or may not be listed by the office/agent presenting the information.
Privacy Policy / DMCA Notice / ADA Accessibility


This site is hosted, designed and copyright
© 1994 - 2026 by
Delta Media Group, Inc. -- Patent Pending --
Agent License Information: Licensed in IA