


Sara Carlson
- Buy
- Sell
https://www.ruhlmortgage.com/BlakeEller.html
Open Houses
Sat, Jul 25th 1:00pm - 3:00pm
Description
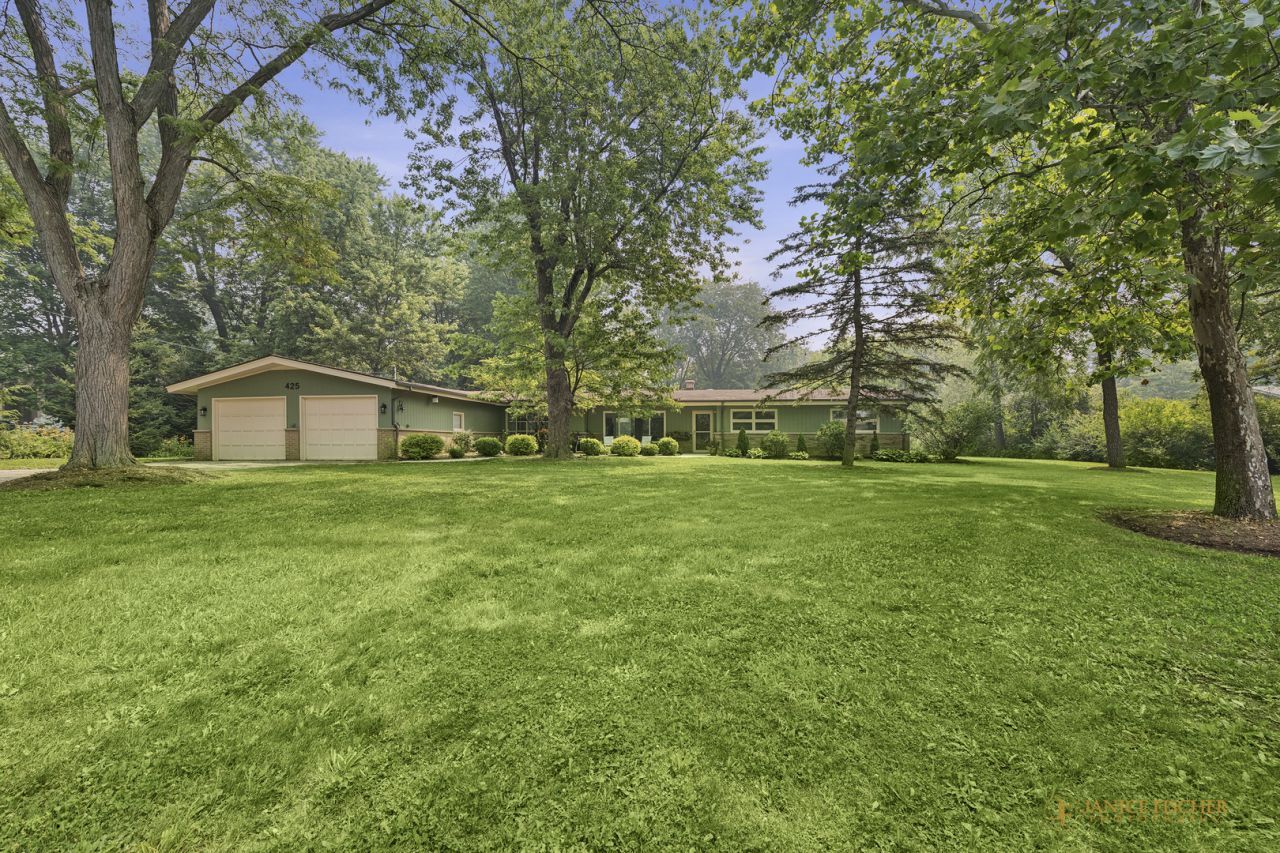
Tucked beneath mature trees on a quiet acre in Barrington's Timberlake Estates, this turnkey 3-bed, 2-bath brick-and-cedar ranch offers the kind of easy one-level living that rarely comes with this much land - and this much already done - all within desirable District 220. Inside, large windows fill the home with natural light and a beautiful fireplace anchors the living space, while the primary suite delivers true tranquility - views over the yard, an ensuite with a double vanity, soaking tub, and separate shower, and a walk-in closet. At the heart of the home's flow sits a large, main-level flex room with built-in shelving - fully remodeled with new drywall, paint, and electric (2022) - opening to the screened porch on one side and the workroom and garage on the other, with space enough for an office, second living room, exercise area, and / or whatever you desire. The appliances are nearly all recent, too: a brand-new dishwasher (2026), refrigerator (2024), and washer and dryer (2025), backed by a water heater (2018), water softener (2020), and oven/range and microwave (2017). Then there's the big-ticket work already done for you - a list that reads like a new-construction punch list: a brand-new septic system (2025), two furnaces and central air (2020), a new well motor (2019), and a roof (2014). Exterior doors were replaced (2022), and the entire exterior was freshly painted (2023) - done, documented, and off your worry list for years. Outside is where the acre earns its keep, with plenty of space for hosting or simply enjoying nature. Your attached, screened-in porch - with a new floor (2026) - overlooks the yard, joined by a stamped-concrete back patio (2023) and a paver patio out front. Timberlake Estates delivers the amenities that make this neighborhood special, too: a private lake with water rights, private beach and playground, and community events throughout the year. An attached two-car garage with that separate, designated workspace rounds out the practical side. HIGHLIGHTS: NEW SEPTIC SYSTEM (2025) - TWO FURNACES & CENTRAL A/C (2020) - ROOF (2014) - WELL MOTOR (2019) - EXTERIOR PAINTED (2023) - EXTERIOR DOORS (2022) - 26x13 FLEX ROOM REMODEL (2022) - DISHWASHER (2026) - REFRIGERATOR (2024) - WASHER/DRYER (2025) - WATER SOFTENER (2020) - WATER HEATER (2018) - SCREENED PORCH, NEW FLOOR (2026) - STAMPED PATIO (2023) - FULL ACRE - 2-CAR ATTACHED GARAGE - PRIVATE LAKE, BEACH & WATER RIGHTS. Close to downtown Barrington's shops, restaurants, and Metra station - with your own private beach even closer. Welcome home.
Property Highlights
Property Type: Residential - Single Family
Total Living Area SF: 2,599
Garage Size: 2
Attached Garage
Built in 1957
Elementary School: North Barrington Elementary Scho
High School: Barrington High School
Middle School: Barrington Middle School-Station
Wooded Lot
Brick Exterior
One Fireplace
General Information
Bedrooms: 3
Bathrooms: 2
Sqft: 2,599
County: Lake
High School: Barrington High School
Listed By:
@properties Christie's International Real Estate
847-381-0300
MRED MLS
MLS ID: 12706548
Room Information
Eating Area: 10X8
Foyer: 6X9
Walk In Closet: 6X13
Work Room: 18X12
Storage: 12X6
Bedroom 2: 10X13
Bedroom 3: 14X13
Family Room: 17X28
Kitchen: 11X8
Laundry: 13X9
Living Room: 16X14
Primary Bedroom: 23X14
Shown By
Get in Touch
Shown By
Contact an agent to learn more about
425 Greenwood Lane, Barrington, IL 60010.
Mortgage Calculator

Call or Click to get Pre-Approved!
563-441-1862
toll free 866-441-1862
Customize Your Rate
| Loan Type | 30 Year Fixed | FHA 30 Year Fixed | 15 Year Fixed |
| Purchase Price | $550,000 | $550,000 | $550,000 |
| Down Payment | $110,000 | $19,250 | $137,500 |
| Monthly Mortgage Amount | $2,745 | $3,325 | $3,425 |
| Taxes | $765 | $765 | $765 |
| Insurance | $100 | $100 | $100 |
| HOA/Dues/Fees | $0 | $0 | $0 |
| Monthly Mortage Insurance | $0 | $242 | $0 |
| Monthly Estimated Total | $3,670 | $4,492 | $4,350 |
Sara Carlson
REALTOR®
REALTOR®, ASP, CRS, E-PRO, HMS
Office: (563) 264-0240
Cell: (563) 506-0241
Licensed in IA
Muscatine Office
226 East 2nd Street
Muscatine, IA 52761
(563) 264-0240
Muscatine, IA 52761
(563) 264-0240

Member Participants (and their affiliated licensees, if applicable) shall indicate on their websites that IDX information is provided exclusively for consumers’ personal non-commercial use, that it may not be used for any purpose other than to identify prospective properties consumers may be interested in purchasing, that the data is deemed reliable but is not guaranteed by MLS GRID, and that the use of the MLS GRID Data may be subject to an end user license agreement prescribed by the Member Participant’s applicable MLS if any and as amended from time to time. MLS GRID may, at its discretion, require use of other disclaimers as necessary to protect Member Participant, and/or their MLS from liability.
Based on information submitted to the MLS GRID. All data is obtained from various sources and may not have been verified by broker or MLS GRID. Supplied Open House Information is subject to change without notice. All information should be independently reviewed and verified for accuracy. Properties may or may not be listed by the office/agent presenting the information.
Privacy Policy / DMCA Notice / ADA Accessibility


This site is hosted, designed and copyright
© 1994 - 2026 by
Delta Media Group, Inc. -- Patent Pending --
Agent License Information: Licensed in IA