


Sara Carlson
- Buy
- Sell
https://www.ruhlmortgage.com/BlakeEller.html
Open Houses
Sun, Jul 26th 1:00pm - 3:00pm
Description
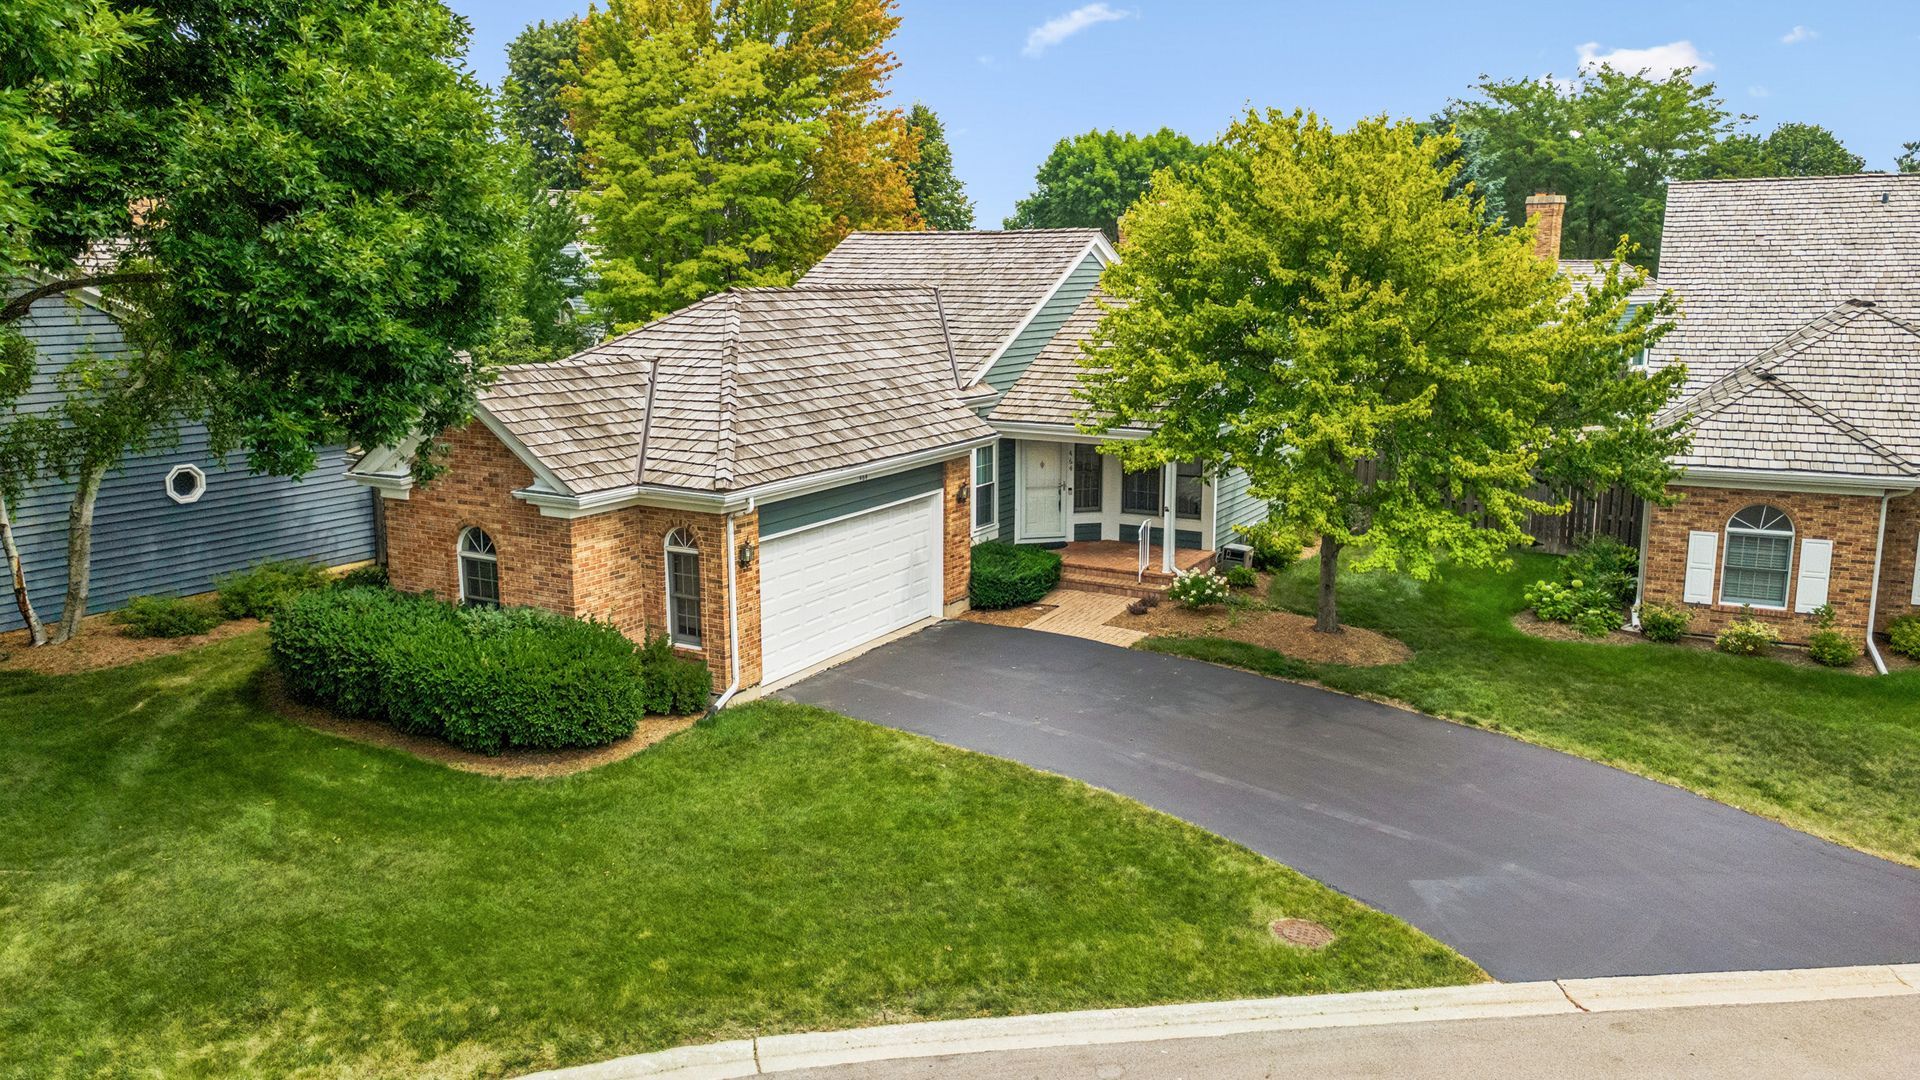
Inviting, pristine, and perfectly situated, this light-filled Somerset ranch model offers the ultimate maintenance-free living within the highly desirable Park Barrington community. Tucked away in a quiet, private cul-de-sac, this home combines unbeatable convenience with an array of premium, high-end updates. Step outside to your quaint, fenced yard-a private retreat perfect for morning coffee and your furry friends. When you want to venture out, you are just moments away from vibrant downtown Barrington dining, boutique shopping, entertainment, and the Metra Train for an effortless commute. The Main Level: Sun-Drenched & Open. Step inside to a seamless, one-level open floor plan featuring soaring vaulted ceilings and new red oak hardwood floors (2019). Living & Dining: A bright, expansive combination space anchored by a cozy gas fireplace-perfect for entertaining or quiet evenings. Kitchen: Equipped with stainless steel appliances, gleaming granite countertops, an island, ample cabinet space, and a brand-new dishwasher (2024). Master Suite: Your private oasis awaits, complete with a spacious walk-in closet and a master bath featuring a soaking tub and separate shower. Enjoy direct access to the backyard patio right from your bedroom. Massive Finished Basement (2019): The expansive, professionally finished basement adds to your living space! It is beautifully appointed with LED lighting, TV jacks, making it the ideal media room, home gym, or recreation area. Turn-Key Mechanicals & Upgrades: Rest easy knowing every major component of this home has been meticulously updated and maintained: Exterior: New cedar roof (2019), new privacy fence (2019), and freshly painted cedar siding (2025). Interior: Freshly painted throughout (2026), including the kitchen and master bath cabinetry. Mechanicals: New water heater (2022), water softener (2019), and a basement system featuring a new sump pump, battery backup, and new backup ejector pit (2019). Garage: Oversized garage with a convenient bump-out, insulated garage door, and new springs/opener (2019) There is absolutely nothing left to do but move right in. Welcome home!
Property Highlights
Property Type: Residential - Single Family
Total Living Area SF: 1,529
Garage Size: 2
Attached Garage
Built in 1992
Elementary School: Grove Avenue Elementary School
High School: Barrington High School
Middle School: Barrington Middle School Prairie
One Fireplace
General Information
Bedrooms: 2
Bathrooms: 2
Sqft: 1,529
County: Cook
High School: Barrington High School
Listed By:
Baird & Warner
847-392-1855
MRED MLS
MLS ID: 12707582
Room Information
Walk In Closet: 10X6
Bedroom 2: 14X12
Dining Room: COMBO
Family Room: 36X24
Kitchen: 13X12
Living Room: 26X17
Primary Bedroom: 16X13
Shown By
Get in Touch
Shown By
Contact an agent to learn more about
464 Park Barrington Drive, Barrington, IL 60010.
Mortgage Calculator

Call or Click to get Pre-Approved!
563-441-1862
toll free 866-441-1862
Customize Your Rate
| Loan Type | 30 Year Fixed | FHA 30 Year Fixed | 15 Year Fixed |
| Purchase Price | $550,000 | $550,000 | $550,000 |
| Down Payment | $110,000 | $19,250 | $137,500 |
| Monthly Mortgage Amount | $2,745 | $3,325 | $3,425 |
| Taxes | $765 | $765 | $765 |
| Insurance | $100 | $100 | $100 |
| HOA/Dues/Fees | $0 | $0 | $0 |
| Monthly Mortage Insurance | $0 | $242 | $0 |
| Monthly Estimated Total | $3,670 | $4,492 | $4,350 |
Sara Carlson
REALTOR®
REALTOR®, ASP, CRS, E-PRO, HMS
Office: (563) 264-0240
Cell: (563) 506-0241
Licensed in IA
Muscatine Office
226 East 2nd Street
Muscatine, IA 52761
(563) 264-0240
Muscatine, IA 52761
(563) 264-0240

Member Participants (and their affiliated licensees, if applicable) shall indicate on their websites that IDX information is provided exclusively for consumers’ personal non-commercial use, that it may not be used for any purpose other than to identify prospective properties consumers may be interested in purchasing, that the data is deemed reliable but is not guaranteed by MLS GRID, and that the use of the MLS GRID Data may be subject to an end user license agreement prescribed by the Member Participant’s applicable MLS if any and as amended from time to time. MLS GRID may, at its discretion, require use of other disclaimers as necessary to protect Member Participant, and/or their MLS from liability.
Based on information submitted to the MLS GRID. All data is obtained from various sources and may not have been verified by broker or MLS GRID. Supplied Open House Information is subject to change without notice. All information should be independently reviewed and verified for accuracy. Properties may or may not be listed by the office/agent presenting the information.
Privacy Policy / DMCA Notice / ADA Accessibility


This site is hosted, designed and copyright
© 1994 - 2026 by
Delta Media Group, Inc. -- Patent Pending --
Agent License Information: Licensed in IA