


Sara Carlson
- Buy
- Sell
https://www.ruhlmortgage.com/BlakeEller.html
Description
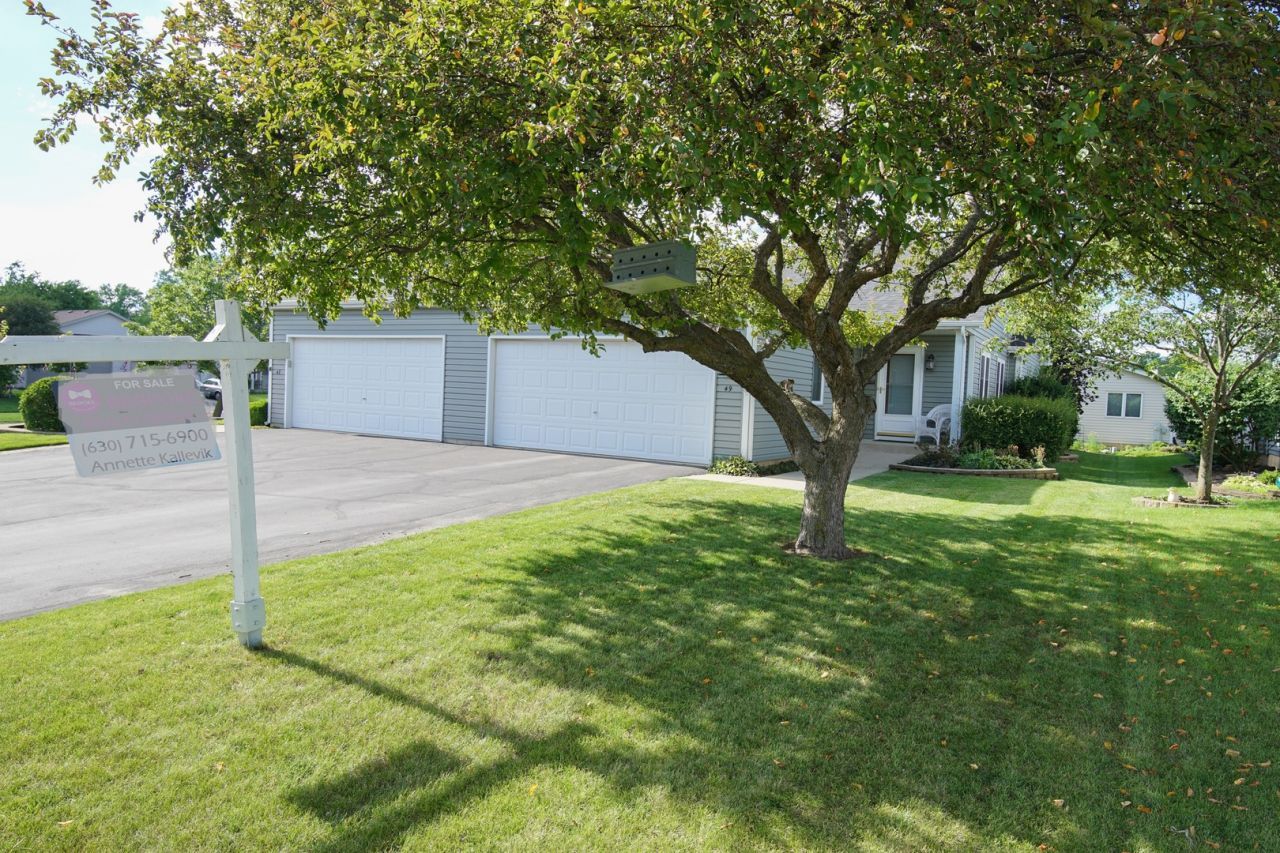
Welcome to Silver Trails, one of North Aurora's most sought-after 55+ communities, where comfort, convenience, and low-maintenance living all come together. This beautifully updated and maintained 1/2 duplex ranch offers thoughtfully designed, accessible living with wide hallways and oversized doorways throughout. Step inside to discover a bright, open-concept floor plan featuring two generously sized bedrooms and two full bathrooms. The guest bedroom includes sliding glass doors that lead to an expansive deck just perfect for enjoying your morning coffee or relaxing outdoors. The sizeable eat-in kitchen is designed for both everyday living and entertaining, offering abundant cabinetry and generous counter space. Just off the kitchen, you'll find a conveniently located laundry room complete with a storage closet for added functionality. The finished lower level provides exceptional flexibility with double handrails leading to a full basement featuring a family room, recreation room, half bath, workshop area, and the potential to change one area to a bedroom or hobby space. Meticulously maintained and thoughtfully updated, this home is truly move-in ready. Recent improvements include new flooring throughout the main level, updated bathroom flooring, a new water heater, Aprilaire system, garbage disposal, washer and dryer, refrigerator, and more. A complete list of updates is in the kitchen. Ideally located just minutes from Orchard Road and I-88, you'll enjoy easy access to shopping, dining, healthcare facilities, parks, schools, and scenic Fox River walk trails. With an incredibly low HOA fee of just $100 annually, this rare opportunity offers exceptional value in an established community. Homes in Silver Trails are rarely available so schedule your private showing today before another buyer claims the chance to call this exceptional property home.
Property Highlights
Property Type: Residential -
Total Living Area SF: 1,285
Garage Size: 2
Attached Garage
Built in 2000
Elementary School: Goodwin Elementary School
High School: West Aurora High School
Middle School: Jewel Middle School
General Information
Bedrooms: 2
Bathrooms: 3
Sqft: 1,285
County: Kane
High School: West Aurora High School
Subdivision: Silver Trail
Listed By:
Bespoke Realty Group, LLC
630-538-3802
MRED MLS
MLS ID: 12678108
Room Information
Recreation Room: 15X13
Family Room - Down: 13X24
Bedroom 2: 15X11
Dining Room: COMBO
Kitchen: 11X17
Laundry: 11X7
Living Room: 21X15
Primary Bedroom: 13X14
Shown By
Get in Touch
Shown By
Contact an agent to learn more about
49 S Walnut Drive, North Aurora, IL 60542.
Mortgage Calculator

Call or Click to get Pre-Approved!
563-441-1862
toll free 866-441-1862
Customize Your Rate
| Loan Type | 30 Year Fixed | FHA 30 Year Fixed | 15 Year Fixed |
| Purchase Price | $330,000 | $330,000 | $330,000 |
| Down Payment | $66,000 | $11,550 | $82,500 |
| Monthly Mortgage Amount | $1,647 | $1,995 | $2,055 |
| Taxes | $459 | $459 | $459 |
| Insurance | $100 | $100 | $100 |
| HOA/Dues/Fees | $0 | $0 | $0 |
| Monthly Mortage Insurance | $0 | $145 | $0 |
| Monthly Estimated Total | $2,206 | $2,699 | $2,614 |
Sara Carlson
REALTOR®
REALTOR®, ASP, CRS, E-PRO, HMS
Office: (563) 264-0240
Cell: (563) 506-0241
Licensed in IA
Muscatine Office
226 East 2nd Street
Muscatine, IA 52761
(563) 264-0240
Muscatine, IA 52761
(563) 264-0240

Member Participants (and their affiliated licensees, if applicable) shall indicate on their websites that IDX information is provided exclusively for consumers’ personal non-commercial use, that it may not be used for any purpose other than to identify prospective properties consumers may be interested in purchasing, that the data is deemed reliable but is not guaranteed by MLS GRID, and that the use of the MLS GRID Data may be subject to an end user license agreement prescribed by the Member Participant’s applicable MLS if any and as amended from time to time. MLS GRID may, at its discretion, require use of other disclaimers as necessary to protect Member Participant, and/or their MLS from liability.
Based on information submitted to the MLS GRID. All data is obtained from various sources and may not have been verified by broker or MLS GRID. Supplied Open House Information is subject to change without notice. All information should be independently reviewed and verified for accuracy. Properties may or may not be listed by the office/agent presenting the information.
Privacy Policy / DMCA Notice / ADA Accessibility


This site is hosted, designed and copyright
© 1994 - 2026 by
Delta Media Group, Inc. -- Patent Pending --
Agent License Information: Licensed in IA