


Sara Carlson
- Buy
- Sell
https://www.ruhlmortgage.com/BlakeEller.html
Description
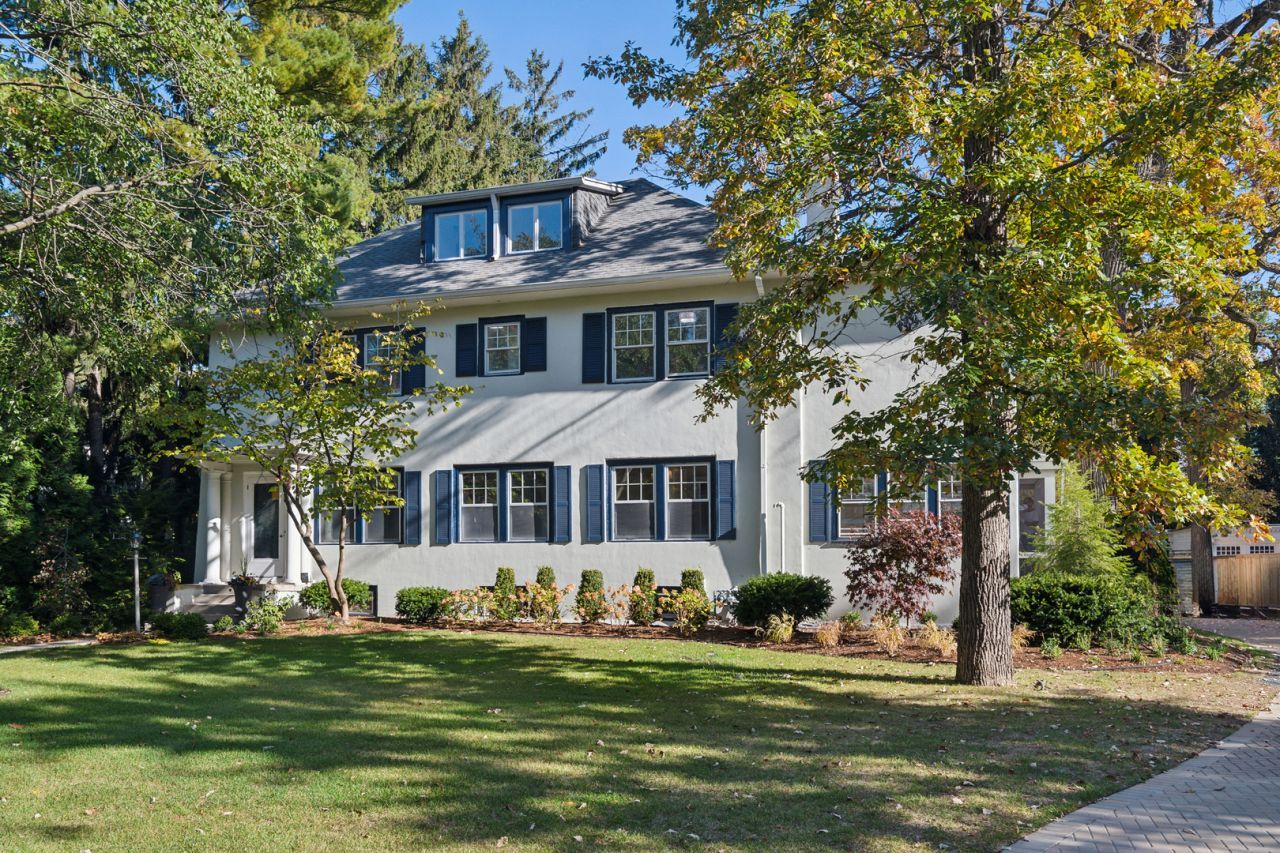
Fully Renovated 6BR 5.5BA Classic Home in Unbeatable East Kenilworth Location. This Elegant home sits on a large lot on one of Kenilworth's most serene streets. FIRST FLOOR: Elegant LR w/ Thibault Grasscloth Wallpaper & Custom Solid Wood Built Ins, Custom Handmade Mosaic Entry, Traditional DR w/ Brick Fireplace. Kitchen boasts both a Butler's Pantry and Prep Station, Quartz Countertops and herringbone Italian Calacatta Marble backsplashes & features: A full eating area & a counter bar eating area too, a 30 Subsero combo fridge/ freezer, Larger pantry, Two double under-mount cast iron sinks, two Bosch SS D/W & two Garbage disposals, One gas oven, one electric oven, one 30 SS microwave w digital displays. A 48 Wolf gas Rangetop, 4 gas burners, 1 electric burner Grill Cook Top for the breakfast area, A white Countertop and blue Marble countertop for the breakfast area & an under & inside cabinet lights. Eat-In Breakfast Nook with space for a larger table & 4 chairs w/w/skylight overlooks sunny large backyard & over counter bar seating area. A bar area w liquor & glass cabinet, an under-counter shelf refrigerator, Ice maker & a beverage refrigerator. Attached 3 Garage with Massive Storage availability. Superior Flow for casual gatherings and entertaining & an Extra 3 Season Porch. SECOND FLOOR: 4 BRS each with En Suite BA, each with thoughtful design. PRIMARY Bedroom w/ HIS/HERS BAs and Closets. Make up bathroom w/ carrara marble & a seat-in area, floor-to-ceiling custom mirror, full bathroom with glass shower doors. All Baths completely remodeled with Italian marble and hand-poured tile / Restoration Hardware Fixtures. Second Floor Laundry with Large Linen Closet and Brand New LG Machines. THIRD FLOOR: 2 Spacious Bedrooms and Full BA with Stone Fixtures and Calacatta Tile. BASEMENT - Completely Renovated Basement with New Perimeter Drain Tile and Sump Pump with Front Yard Pop Up Emitter Water Control System. Full Large Laundry Room and Finished Rec Room Perfect for an additional Play Room, Office, or Exercise Room. New attached 3-car garage. Large lot and professionally designed landscaping-walking distance to Sears (JK-8) and New Trier.
Property Highlights
Property Type: Residential - Single Family
Total Living Area SF: 5,500
Garage Size: 3
Built in 1910
Elementary School: The Joseph Sears School
High School: New Trier Twp H.S. Northfield/Wi
Middle School: The Joseph Sears School
Security System
One Fireplace
General Information
Bedrooms: 6
Bathrooms: 7
Sqft: 5,500
County: Cook
High School: New Trier Twp H.S. Northfield/Wi
Listed By:
Wilmette Real Estate & Management Company LLC
847-256-7740
MRED MLS
MLS ID: 12356234
Room Information
Bedroom 5: 11X13
Bedroom 6: 11X13
Breakfast Room: 10X14
Office: 11X16
Recreation Rm: 14X23
Foyer: 9X11
Bedroom 2: 13X17
Bedroom 3: 13X14
Bedroom 4: 11X14
Dining Room: 14X18
Family Room: 12X15
Kitchen: 11X25
Living Room: 15X25
Primary Bedroom: 11X15
Shown By
Get in Touch
Shown By
Contact an agent to learn more about
527 Warwick Road, Kenilworth, IL 60043.
Mortgage Calculator

Call or Click to get Pre-Approved!
563-441-1862
toll free 866-441-1862
Customize Your Rate
| Loan Type | FHA 30 Year Fixed | VA 30 year fixed | 30 yr Jumbo |
| Purchase Price | $2,660,000 | $2,660,000 | $2,660,000 |
| Down Payment | $93,100 | $0 | $532,000 |
| Monthly Mortgage Amount | $16,081 | $16,730 | $13,276 |
| Taxes | $3702 | $3702 | $3702 |
| Insurance | $100 | $100 | $100 |
| HOA/Dues/Fees | $0 | $0 | $0 |
| Monthly Mortage Insurance | $1,596 | $0 | $0 |
| Monthly Estimated Total | $22,155 | $21,208 | $17,754 |
Sara Carlson
REALTOR®
REALTOR®, ASP, CRS, E-PRO, HMS
Office: (563) 264-0240
Cell: (563) 506-0241
Licensed in IA
Muscatine Office
226 East 2nd Street
Muscatine, IA 52761
(563) 264-0240
Muscatine, IA 52761
(563) 264-0240

Member Participants (and their affiliated licensees, if applicable) shall indicate on their websites that IDX information is provided exclusively for consumers’ personal non-commercial use, that it may not be used for any purpose other than to identify prospective properties consumers may be interested in purchasing, that the data is deemed reliable but is not guaranteed by MLS GRID, and that the use of the MLS GRID Data may be subject to an end user license agreement prescribed by the Member Participant’s applicable MLS if any and as amended from time to time. MLS GRID may, at its discretion, require use of other disclaimers as necessary to protect Member Participant, and/or their MLS from liability.
Based on information submitted to the MLS GRID. All data is obtained from various sources and may not have been verified by broker or MLS GRID. Supplied Open House Information is subject to change without notice. All information should be independently reviewed and verified for accuracy. Properties may or may not be listed by the office/agent presenting the information.
Privacy Policy / DMCA Notice / ADA Accessibility


This site is hosted, designed and copyright
© 1994 - 2026 by
Delta Media Group, Inc. -- Patent Pending --
Agent License Information: Licensed in IA