


Sara Carlson
- Buy
- Sell
https://www.ruhlmortgage.com/BlakeEller.html
Description
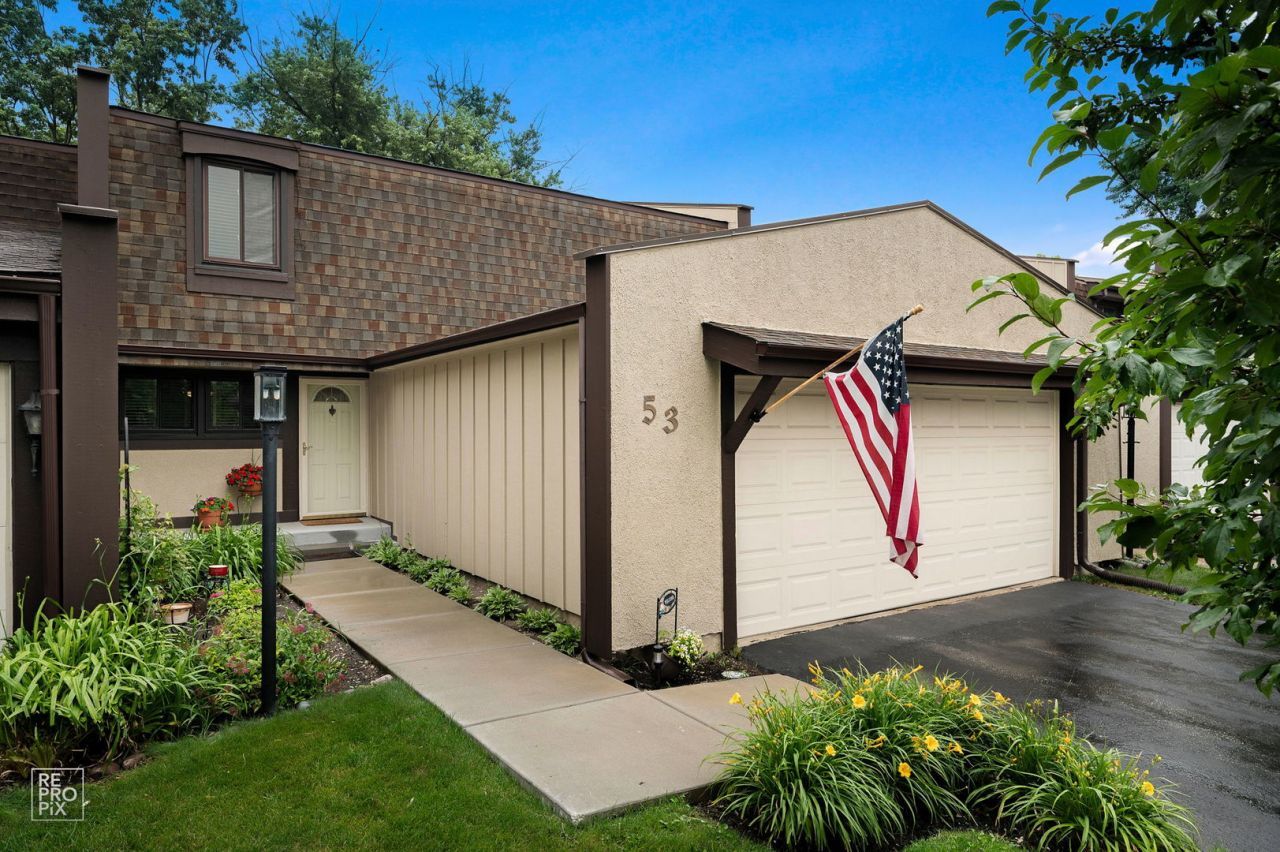
Wonderful 3 bedroom, 2.5 bathroom Evanston model Acacia townhome with fabulous deck and backyard view! MOVE IN READY. Many upgrades and newer items in this spotless home: remodeled kitchen with custom Brookhaven cabinetry -- Main level hardwood floor without big interior step -- updated bathrooms -- fresh neutral paint on entire main level -- new roof 2018 -- new front sidewalk & steps 2020 -- all new Gilkey windows 2008 -- new refrigerator and microwave 2016 -- AC, furnace and water heater 2014 -- new sump pump w/ backup battery 2025 -- new basement ceiling and carpet 2026 -- fresh coat of stain on deck flooring -- all second level carpeting cleaned June 2026. Spacious living area with gas fireplace and sliding glass doors to the beautiful deck. Kitchen eating area also has sliding doors to the deck. Upstairs there's a huge primary bedroom suite with private full bathroom, and 2 more good sized bedrooms and second full bathroom. The XXL primary suite has 3 closets and can easily be divided into 2 separate bedrooms to make a total of 4 bedrooms. Plenty of closet space and storage areas throughout. Entire home professionally cleaned top to bottom recently! Large finished basement offers endless possibilities: potential rec room, workout room, office space, storage, etc. Bonus room in basement has a large closet. Cabinets in laundry room will stay. Shelving in garage will stay. Quiet, peaceful cul-de-sac. Amenities include outdoor pool, clubhouse, tennis/pickleball and basketball courts, and playground. Low assessment $285/month includes landscaping, exterior painting, driveway snowplowing, and weekly trash pickup. Blackhawk Park with walking paths and gazebo close by. Ideally located near I-55 and 294, equidistant to O'Hare and Midway airports. Highly rated Highlands and Lyons Twp. high school districts. Quick close possible!
Property Highlights
Property Type: Residential - Townhouse
Total Living Area SF: 1,720
Garage Size: 2
Attached Garage
Built in 1972
Elementary School: Highlands Elementary School
High School: Lyons Twp High School
Middle School: Highlands Middle School
One Fireplace
General Information
Bedrooms: 3
Bathrooms: 3
Sqft: 1,720
County: Cook
High School: Lyons Twp High School
Subdivision: Acacia
Listed By:
ASAP Realty
815-886-2727
MRED MLS
MLS ID: 12654936
Room Information
Bonus Room: 10X10
Bedroom 2: 14X11
Bedroom 3: 11X10
Dining Room: 10X9
Kitchen: 23X8
Laundry: 14X12
Living Room: 22X12
Primary Bedroom: 20X14
Shown By
Get in Touch
Shown By
Contact an agent to learn more about
53 Briarwood Square , Indian Head Park, IL 60525.
Mortgage Calculator

Call or Click to get Pre-Approved!
563-441-1862
toll free 866-441-1862
Customize Your Rate
| Loan Type | 30 Year Fixed | FHA 30 Year Fixed | 15 Year Fixed |
| Purchase Price | $412,000 | $412,000 | $412,000 |
| Down Payment | $82,400 | $14,420 | $103,000 |
| Monthly Mortgage Amount | $2,056 | $2,491 | $2,566 |
| Taxes | $573 | $573 | $573 |
| Insurance | $100 | $100 | $100 |
| HOA/Dues/Fees | $0 | $0 | $0 |
| Monthly Mortage Insurance | $0 | $181 | $0 |
| Monthly Estimated Total | $2,749 | $3,365 | $3,259 |
Sara Carlson
REALTOR®
REALTOR®, ASP, CRS, E-PRO, HMS
Office: (563) 264-0240
Cell: (563) 506-0241
Licensed in IA
Muscatine Office
226 East 2nd Street
Muscatine, IA 52761
(563) 264-0240
Muscatine, IA 52761
(563) 264-0240

Member Participants (and their affiliated licensees, if applicable) shall indicate on their websites that IDX information is provided exclusively for consumers’ personal non-commercial use, that it may not be used for any purpose other than to identify prospective properties consumers may be interested in purchasing, that the data is deemed reliable but is not guaranteed by MLS GRID, and that the use of the MLS GRID Data may be subject to an end user license agreement prescribed by the Member Participant’s applicable MLS if any and as amended from time to time. MLS GRID may, at its discretion, require use of other disclaimers as necessary to protect Member Participant, and/or their MLS from liability.
Based on information submitted to the MLS GRID. All data is obtained from various sources and may not have been verified by broker or MLS GRID. Supplied Open House Information is subject to change without notice. All information should be independently reviewed and verified for accuracy. Properties may or may not be listed by the office/agent presenting the information.
Privacy Policy / DMCA Notice / ADA Accessibility


This site is hosted, designed and copyright
© 1994 - 2026 by
Delta Media Group, Inc. -- Patent Pending --
Agent License Information: Licensed in IA