


Sara Carlson
- Buy
- Sell
https://www.ruhlmortgage.com/BlakeEller.html
Description
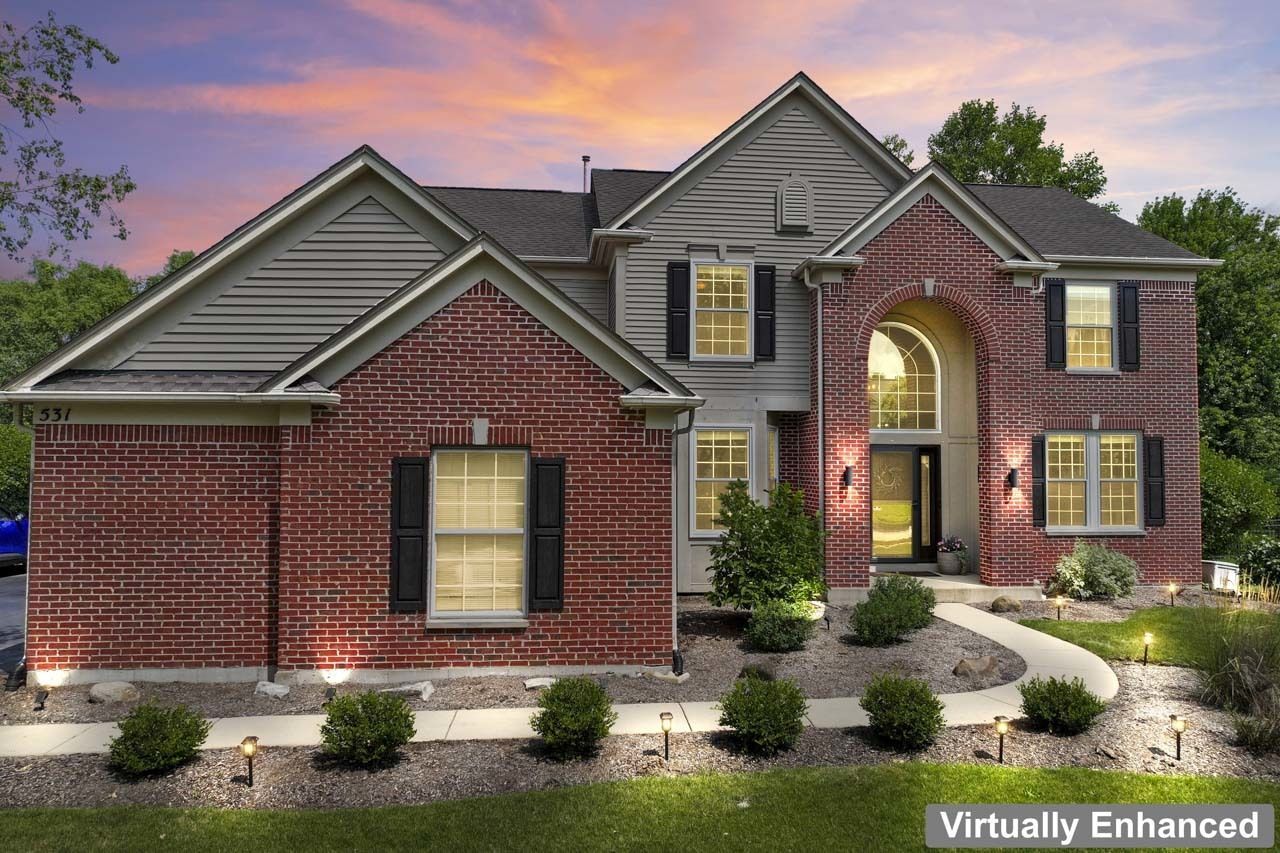
This home offers lots of space in an open concept design with hardwood floors throughout. As you enter the home you will immediately notice a floor plan that offers the best of both worlds. The formal living room and dining room are at the front of the home. The living room becomes a quiet sanctuary for a quiet conversation or a great book, away from the energy in the main gathering areas. As you go further into the home, you will find big windows pouring in natural light across the rear of the home. The kitchen features a large island with plenty of seating. Sliding patio doors leading to the patio and fenced back yard. 42 cherry cabinetry in the kitchen plus granite countertops, a center island, beverage refrigerator, walk-in pantry and plenty of counterspace. Imagine hosting a large gathering, appetizers and drinks, preparing a favorite meal, while everyone can be part of the same conversation. The family room is open to the second level featuring a brick fireplace. Next to the family room is a private home office overlooking the back yard. Entering the home from the 3-car garage, a convenient mud room offers a place to shed the outdoor gear before heading into the first-floor laundry, then the kitchen. The second level offers four bedrooms and two full bathrooms. The master suite will get high marks for the vaulted ceiling and two walk-in closets. The master bath features a whirlpool tub, luxury shower and separate vanities. The other three bedrooms share a full bathroom with a double bowl vanity and shower. The finished basement offers endless possibilities for hobbies, exercise, home office and recreation. The large rec room is perfect for watching a favorite movie. The built-in bar includes a refrigerator for your favorite beverages. A 5th bedroom or additional home office is found on this level with another full bathroom. Situated on a large third-acre lot, the property feels open and substantial. The large patio is perfect for entertaining outdoors. Picture yourself on the patio after a long week, minding the grill, drink in hand, listening to your favorite music. Located near many of the restaurants, popular retail stores, and amenities that the area has to offer. Nearby Spella Park spans 110 acres, including 14 acres of active park space and 96 acres of natural areas. Amenities include pickleball, playground, tennis, walking trails, basketball and a sledding hill. The home has been meticulously maintained and is ready to move in. A 3D tour of this home is available. Recent Improvements: 2025 Washer & Dryer | 2024 Water Softener, Windows, Beverage Refrigerator, Deck, Electric Vehicle Charger | 2023 Water Heater, Refrigerator.
Property Highlights
Property Type: Residential - Single Family
Total Living Area SF: 4,261
Garage Size: 3
Attached Garage
Built in 2001
Elementary School: Lincoln Prairie Elementary Schoo
High School: H D Jacobs High School
Middle School: Westfield Community School
Brick Exterior
One Fireplace
General Information
Bedrooms: 5
Bathrooms: 4
Sqft: 4,261
County: McHenry
High School: H D Jacobs High School
Listed By:
RE/MAX Suburban
847-230-7000
MRED MLS
MLS ID: 12706325
Room Information
Office: 13X10
Bedroom 5: 12X10
Recreation Room: 33X27
Bar/Entertainment: 7X5
Bedroom 2: 16X11
Bedroom 3: 15X11
Bedroom 4: 12X11
Dining Room: 16X11
Family Room: 24X16
Kitchen: 18X18
Laundry: 9X6
Living Room: 23X14
Primary Bedroom: 18X15
Shown By
Get in Touch
Shown By
Contact an agent to learn more about
531 Brookside Avenue , Algonquin, IL 60102.
Mortgage Calculator

Call or Click to get Pre-Approved!
563-441-1862
toll free 866-441-1862
Customize Your Rate
| Loan Type | 30 Year Fixed | FHA 30 Year Fixed | 15 Year Fixed |
| Purchase Price | $674,900 | $674,900 | $674,900 |
| Down Payment | $134,980 | $23,622 | $168,725 |
| Monthly Mortgage Amount | $3,368 | $4,080 | $4,203 |
| Taxes | $939 | $939 | $939 |
| Insurance | $100 | $100 | $100 |
| HOA/Dues/Fees | $0 | $0 | $0 |
| Monthly Mortage Insurance | $0 | $297 | $0 |
| Monthly Estimated Total | $4,504 | $5,513 | $5,339 |
Sara Carlson
REALTOR®
REALTOR®, ASP, CRS, E-PRO, HMS
Office: (563) 264-0240
Cell: (563) 506-0241
Licensed in IA
Muscatine Office
226 East 2nd Street
Muscatine, IA 52761
(563) 264-0240
Muscatine, IA 52761
(563) 264-0240

Member Participants (and their affiliated licensees, if applicable) shall indicate on their websites that IDX information is provided exclusively for consumers’ personal non-commercial use, that it may not be used for any purpose other than to identify prospective properties consumers may be interested in purchasing, that the data is deemed reliable but is not guaranteed by MLS GRID, and that the use of the MLS GRID Data may be subject to an end user license agreement prescribed by the Member Participant’s applicable MLS if any and as amended from time to time. MLS GRID may, at its discretion, require use of other disclaimers as necessary to protect Member Participant, and/or their MLS from liability.
Based on information submitted to the MLS GRID. All data is obtained from various sources and may not have been verified by broker or MLS GRID. Supplied Open House Information is subject to change without notice. All information should be independently reviewed and verified for accuracy. Properties may or may not be listed by the office/agent presenting the information.
Privacy Policy / DMCA Notice / ADA Accessibility


This site is hosted, designed and copyright
© 1994 - 2026 by
Delta Media Group, Inc. -- Patent Pending --
Agent License Information: Licensed in IA