


Sara Carlson
- Buy
- Sell
https://www.ruhlmortgage.com/BlakeEller.html
Description
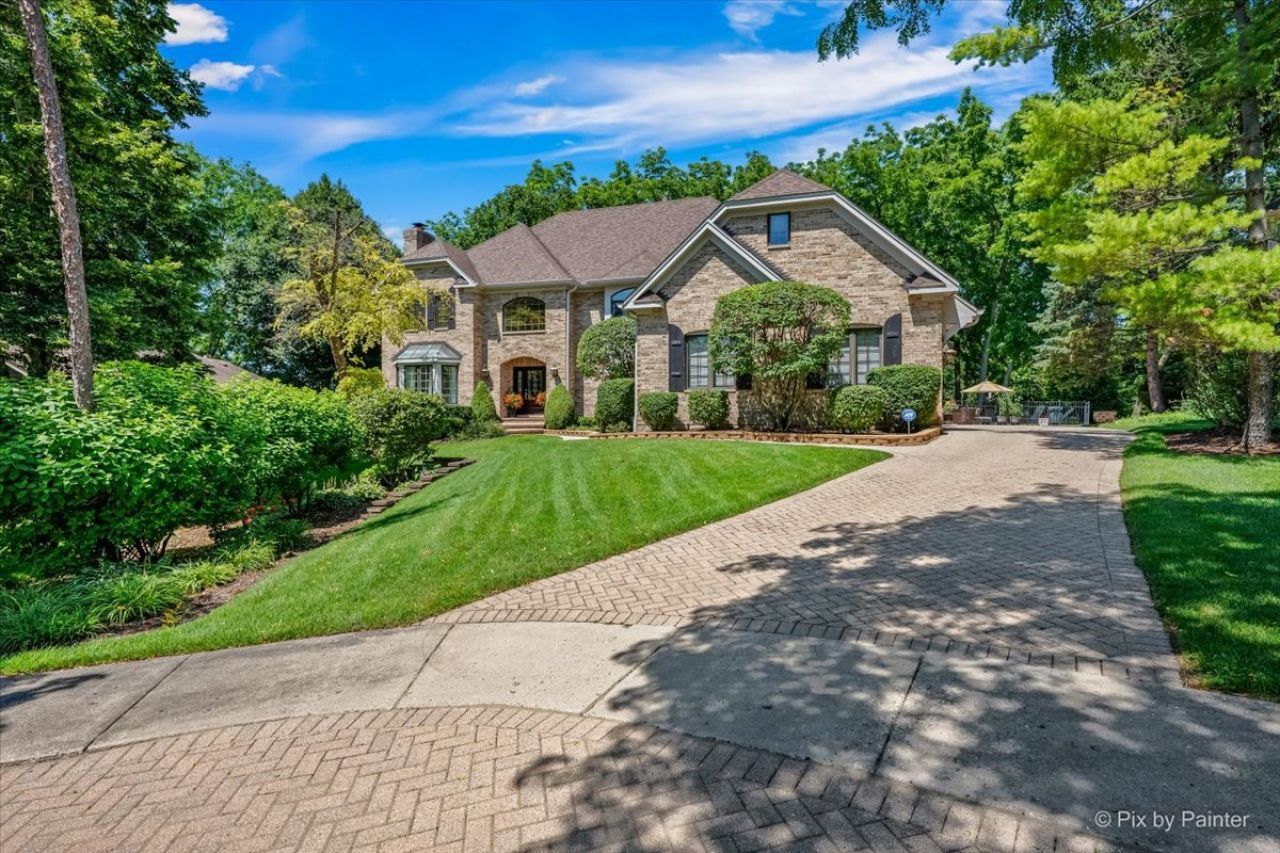
Exceptional custom executive estate perfectly positioned on a private, professionally landscaped wooded homesite, offering timeless architecture, impeccable craftsmanship, and resort-style outdoor living. From the impressive two-story foyer with sweeping staircase to the extensive custom millwork, crown molding, hardwood flooring, plantation shutters, and elegant formal entertaining spaces, every detail reflects exceptional quality and thoughtful design. The spectacular two-story family room is flooded with natural light from soaring windows and is anchored by a dramatic floor-to-ceiling brick fireplace with custom built-in cabinetry. The beautifully appointed gourmet kitchen features custom cabinetry, granite countertops, a center island, premium appliances, abundant workspace, and a spacious breakfast area overlooking the backyard oasis. A richly appointed executive library with floor-to-ceiling custom built-ins provides an ideal work-from-home environment, while the luxurious primary suite offers a peaceful retreat complete with a sitting area, tray ceiling, spa-inspired bath, and an extraordinary custom walk-in dressing room. Designed for effortless entertaining, the finished English basement offers expansive recreation areas, a custom wet bar, game room, exercise space, and abundant daylight. A charming three-season sunroom seamlessly connects the interior to the spectacular outdoor living spaces. The resort-inspired backyard is truly exceptional, featuring a sparkling in-ground pool, expansive stamped concrete patios, mature trees, professional landscaping, and remarkable privacy-creating an outdoor setting that rivals a private country club. Meticulously maintained with significant recent improvements, including a new roof and gutters, updated HVAC systems, furnaces, water heaters, pool equipment, exterior painting, landscape lighting, washer and dryer, and more, providing complete peace of mind for years to come. A rare offering where timeless elegance, exceptional craftsmanship, modern mechanical updates, and outstanding indoor and outdoor living come together in one extraordinary residence.
Property Highlights
Property Type: Residential - Single Family
Total Living Area SF: 5,066
Garage Size: 3
Attached Garage
Built in 1994
Elementary School: Lincoln Elementary School
High School: Palatine High School
Middle School: Walter R Sundling Middle School
Security System
Wooded Lot
Cul-De-Sac Lot
Brick Exterior
Two Fireplaces
General Information
Bedrooms: 4
Bathrooms: 5
Sqft: 5,066
County: Cook
High School: Palatine High School
Subdivision: Dunhaven Woods
Listed By:
HomeSmart Connect LLC
847-495-5000
MRED MLS
MLS ID: 12671899
Room Information
Eating Area: 13X17
Foyer: 12X12
Library: 12X13
Storage: 16X29
Walk In Closet: 7X23
Recreation Room: 33X37
Bar/Entertainment: 11X17
Enclosed Porch Heated: 12X17
Bonus Room: 18X11
Bedroom 2: 14X12
Bedroom 3: 12X12
Bedroom 4: 15X12
Dining Room: 15X15
Family Room: 25X23
Kitchen: 13X17
Laundry: 9X7
Living Room: 13X18
Primary Bedroom: 17X15
Shown By
Get in Touch
Shown By
Contact an agent to learn more about
554 W Rosiland Drive N, Palatine, IL 60074.
Mortgage Calculator

Call or Click to get Pre-Approved!
563-441-1862
toll free 866-441-1862
Customize Your Rate
| Loan Type | FHA 30 Year Fixed | VA 30 year fixed | 30 yr Jumbo |
| Purchase Price | $1,115,000 | $1,115,000 | $1,115,000 |
| Down Payment | $39,025 | $0 | $223,000 |
| Monthly Mortgage Amount | $6,741 | $7,013 | $5,565 |
| Taxes | $1552 | $1552 | $1552 |
| Insurance | $100 | $100 | $100 |
| HOA/Dues/Fees | $0 | $0 | $0 |
| Monthly Mortage Insurance | $669 | $0 | $0 |
| Monthly Estimated Total | $9,287 | $8,890 | $7,442 |
Sara Carlson
REALTOR®
REALTOR®, ASP, CRS, E-PRO, HMS
Office: (563) 264-0240
Cell: (563) 506-0241
Licensed in IA
Muscatine Office
226 East 2nd Street
Muscatine, IA 52761
(563) 264-0240
Muscatine, IA 52761
(563) 264-0240

Member Participants (and their affiliated licensees, if applicable) shall indicate on their websites that IDX information is provided exclusively for consumers’ personal non-commercial use, that it may not be used for any purpose other than to identify prospective properties consumers may be interested in purchasing, that the data is deemed reliable but is not guaranteed by MLS GRID, and that the use of the MLS GRID Data may be subject to an end user license agreement prescribed by the Member Participant’s applicable MLS if any and as amended from time to time. MLS GRID may, at its discretion, require use of other disclaimers as necessary to protect Member Participant, and/or their MLS from liability.
Based on information submitted to the MLS GRID. All data is obtained from various sources and may not have been verified by broker or MLS GRID. Supplied Open House Information is subject to change without notice. All information should be independently reviewed and verified for accuracy. Properties may or may not be listed by the office/agent presenting the information.
Privacy Policy / DMCA Notice / ADA Accessibility


This site is hosted, designed and copyright
© 1994 - 2026 by
Delta Media Group, Inc. -- Patent Pending --
Agent License Information: Licensed in IA