


Sara Carlson
- Buy
- Sell
https://www.ruhlmortgage.com/BlakeEller.html
Description
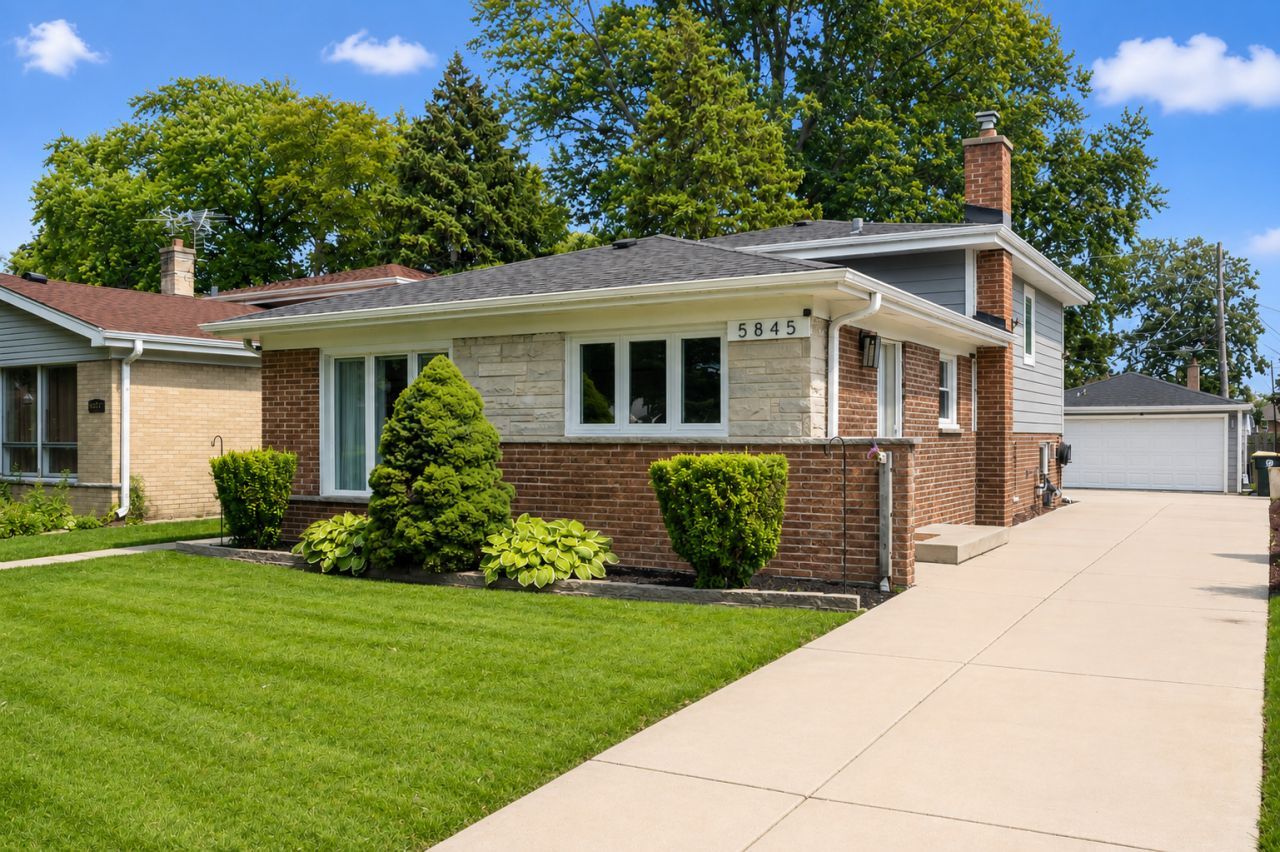
Beautifully renovated 3-bedroom, 2-bath home in a highly desirable neighborhood! This stunning property was completely rebuilt down to the studs with permits and approved plans, offering the peace of mind that comes with essentially new construction and exceptional craftsmanship throughout. Step inside to discover newly refinished oak hardwood floors, freshly updated bathrooms, and an inviting open-concept layout designed for modern living. The spacious kitchen features a large center island, 42-inch cabinetry, elegant quartz countertops, stylish backsplash, and stainless steel appliances-perfect for both everyday living and entertaining. Major improvements include a new roof, fiber cement siding, energy-efficient windows, new insulation, updated walls, 200-amp electrical service, a high-efficiency furnace, and a gas tankless water heater, providing comfort and efficiency for years to come. Outdoor living is just as impressive with a vinyl deck overlooking the fully fenced backyard, complete with a playset that's ready for family fun. Newer concrete driveway leads to the detached two-car garage, offering ample parking and storage. Ideally situated in a sought-after suburban neighborhood close to parks, top-rated schools, shopping, dining, and everyday conveniences, this move-in-ready home combines quality, style, and an unbeatable location. Don't miss this exceptional opportunity!
Property Highlights
Property Type: Residential - Single Family
Total Living Area SF: 1,750
Garage Size: 2
Built in 1962
Elementary School: Madison Elementary School
High School: Niles West High School
Middle School: Lincoln Junior High School
Brick Exterior
General Information
Bedrooms: 3
Bathrooms: 2
Sqft: 1,750
County: Cook
High School: Niles West High School
Listed By:
Homesmart Connect LLC
847-495-5000
MRED MLS
MLS ID: 12706170
Room Information
Deck: 25X16
Bedroom 2: 13X10
Bedroom 3: 10X10
Dining Room: 11X9
Family Room: 20X16
Kitchen: 11X11
Laundry: 8X7
Living Room: 19X13
Primary Bedroom: 14X13
Shown By
Get in Touch
Shown By
Contact an agent to learn more about
5845 Keeney Street, Morton Grove, IL 60053.
Mortgage Calculator

Call or Click to get Pre-Approved!
563-441-1862
toll free 866-441-1862
Customize Your Rate
| Loan Type | 30 Year Fixed | FHA 30 Year Fixed | 15 Year Fixed |
| Purchase Price | $599,999 | $599,999 | $599,999 |
| Down Payment | $120,000 | $21,000 | $150,000 |
| Monthly Mortgage Amount | $2,995 | $3,627 | $3,737 |
| Taxes | $835 | $835 | $835 |
| Insurance | $100 | $100 | $100 |
| HOA/Dues/Fees | $0 | $0 | $0 |
| Monthly Mortage Insurance | $0 | $264 | $0 |
| Monthly Estimated Total | $4,005 | $4,901 | $4,747 |
Sara Carlson
REALTOR®
REALTOR®, ASP, CRS, E-PRO, HMS
Office: (563) 264-0240
Cell: (563) 506-0241
Licensed in IA
Muscatine Office
226 East 2nd Street
Muscatine, IA 52761
(563) 264-0240
Muscatine, IA 52761
(563) 264-0240

Member Participants (and their affiliated licensees, if applicable) shall indicate on their websites that IDX information is provided exclusively for consumers’ personal non-commercial use, that it may not be used for any purpose other than to identify prospective properties consumers may be interested in purchasing, that the data is deemed reliable but is not guaranteed by MLS GRID, and that the use of the MLS GRID Data may be subject to an end user license agreement prescribed by the Member Participant’s applicable MLS if any and as amended from time to time. MLS GRID may, at its discretion, require use of other disclaimers as necessary to protect Member Participant, and/or their MLS from liability.
Based on information submitted to the MLS GRID. All data is obtained from various sources and may not have been verified by broker or MLS GRID. Supplied Open House Information is subject to change without notice. All information should be independently reviewed and verified for accuracy. Properties may or may not be listed by the office/agent presenting the information.
Privacy Policy / DMCA Notice / ADA Accessibility


This site is hosted, designed and copyright
© 1994 - 2026 by
Delta Media Group, Inc. -- Patent Pending --
Agent License Information: Licensed in IA